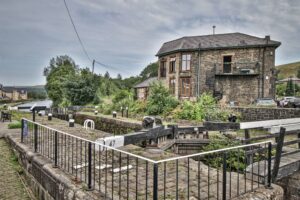
- BEAUTIFULLY PRESENTED THROUGHOUT
- DECEPTIVELY SPACIOUS TERRACE
- TWO GENEROUS DOUBLE BEDROOMS
- SPACIOUS DINING KITCHEN
- GOOD-SIZED ENCLOSED REAR YARD
- GAS CENTRAL HEATING & DOUBLE GLAZING
- NO ONWARD CHAIN
- LEASEHOLD
- COUNCIL TAX BAND A
- EPC RATING D
Tastefully decorated and well maintained throughout, the property offers light, airy and generously proportioned accommodation, making it an ideal choice for a variety of buyers.
The accommodation briefly comprises an entrance vestibule, a welcoming lounge and a spacious dining kitchen, providing ample room for both everyday living and entertaining. To the first floor are two generously sized double bedrooms and a family bathroom.
The property further benefits from gas central heating and double glazing throughout.
Externally, to the rear is a good-sized, enclosed yard, offering a private and low-maintenance outdoor space, ideal for seating and enjoying the warmer months.
An excellent opportunity for first-time buyers, those looking to downsize or investors seeking a buy-to-let property. Early viewing is highly recommended to fully appreciate the space, presentation and convenient location this lovely home has to offer.
Hall
A welcoming entrance hall offers access to the lounge and stairs leading to the first floor.
Lounge (4.54m x 3.73m)
The lounge features a large front-facing window bringing in natural light and a wall-mounted electric fireplace. Ample space for a range of furniture.
Dining Kitchen (3.33m x 4.65m)
The dining kitchen is spacious and bright with large windows overlooking the rear garden. It features a range of wall and base units, with a range of appliances including an oven and hob, as well as space for a freestanding fridge freezer and plumbing for a washing machine. Offering space for a dining table, providing a practical space for meals.
Landing
The carpeted staircase and landing create a neutral and bright transition to the first floor.
Bedroom 1 (3.58m x 4.65m)
The main bedroom is a generous double with a large window overlooking the front of the property.
Bedroom 2 (4.29m x 2.25m)
The second bedroom is a smaller double, with a window to the rear garden.
Bathroom (3.33m x 2.30m)
The bathroom is well-appointed with a white suite including a bathtub, separate shower cubicle, wash hand basin and low level WC. With a heated towel rail, and a frosted window to provide a fresh and functional space.
Rear Garden
The rear garden offers a private outdoor space with a paved patio ideal for seating or dining. It is enclosed with brick and timber fencing, planted borders, and a gate leading to the rear, along with a large garden shed for storage.
Material Information - Littleborough
Tenure Type; LEASEHOLD
Leasehold Years remaining on lease; 883
Leasehold Ground Rent Amount: £1.15s.0d
Council Tax Banding; ROCHDALE COUNCIL BAND A
| Tenure: | Leasehold |
|---|---|
| Lease Years Remaining: | 883 |
| Ground Rent: | £1 per year |
| Council Tax Band: | A |
Leasehold Years remaining on lease; 883
Leasehold Ground Rent Amount: £1.15s.0d
Council Tax Banding; ROCHDALE COUNCIL BAND A
| Tax Band | % | Taxable Sum | Tax |
|---|
Want to explore Brocklebank Road, Rochdale, OL16 3AX further? Explore our local area guide
Struggling to find a property? Get in touch and we'll help you find your ideal property.