Standout Features
- NO ONWARD CHAIN
- FULLY RENOVATED THROUGHOUT
- IDEAL FOR ALL BUYERS
- READY TO MOVE INTO
- CLOSE TO MIDDLETON TOWN CENTRE
- LARGE REAR GARDEN
- OFF ROAD PARKING & DETACHED GARAGE
- EARLY VIEWING ESSENTIAL
Property Description
Hunters are delighted to offer for sale this beautifully presented two bedroom end terrace home situated on the ever popular Burton Street in Middleton. Offered to the market with no onward chain, this superb property has been fully renovated throughout and is ready for its next owners to move straight in.
Finished to an exceptional standard, the accommodation is both stylish and practical, making it an ideal purchase for first time buyers, downsizers or investors alike.
The property offers a welcoming entrance hall leading to a spacious and bright lounge, complete with a feature fireplace, creating a warm and inviting living space. To the rear is a generous dining room, providing plenty of room for entertaining, which flows through to the contemporary fitted kitchen complete with modern units, quality work surfaces, a useful storage cupboard and direct access to the rear garden.
To the first floor are two well proportioned double bedrooms, both offering excellent space for furnishings, along with a stunning newly fitted family bathroom featuring a contemporary four piece suite comprising of a WC, hand wash basin, separate walk in shower and freestanding bath.
Externally, this property truly stands out from the rest. It is the only property on the street to benefit from off road parking, a rare and highly sought after feature, alongside a detached garage providing additional parking, storage or workshop potential. To the rear is a large enclosed garden, mainly laid to lawn with a patio seating area, offering plenty of outdoor space for families.
Early viewing is highly recommended to fully appreciate the quality of finish, generous outdoor space and unique benefits this exceptional home has to offer.
Tenure: Leasehold - 863 years remaining on the Lease
Ground Rent: Peppercorn ground rent (annual amount to be confirmed)
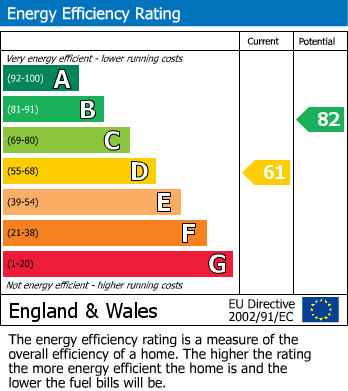
EPC Rating: D
Council Tax Band: A
Finished to an exceptional standard, the accommodation is both stylish and practical, making it an ideal purchase for first time buyers, downsizers or investors alike.
The property offers a welcoming entrance hall leading to a spacious and bright lounge, complete with a feature fireplace, creating a warm and inviting living space. To the rear is a generous dining room, providing plenty of room for entertaining, which flows through to the contemporary fitted kitchen complete with modern units, quality work surfaces, a useful storage cupboard and direct access to the rear garden.
To the first floor are two well proportioned double bedrooms, both offering excellent space for furnishings, along with a stunning newly fitted family bathroom featuring a contemporary four piece suite comprising of a WC, hand wash basin, separate walk in shower and freestanding bath.
Externally, this property truly stands out from the rest. It is the only property on the street to benefit from off road parking, a rare and highly sought after feature, alongside a detached garage providing additional parking, storage or workshop potential. To the rear is a large enclosed garden, mainly laid to lawn with a patio seating area, offering plenty of outdoor space for families.
Early viewing is highly recommended to fully appreciate the quality of finish, generous outdoor space and unique benefits this exceptional home has to offer.
Tenure: Leasehold - 863 years remaining on the Lease
Ground Rent: Peppercorn ground rent (annual amount to be confirmed)
EPC Rating: D
Council Tax Band: A
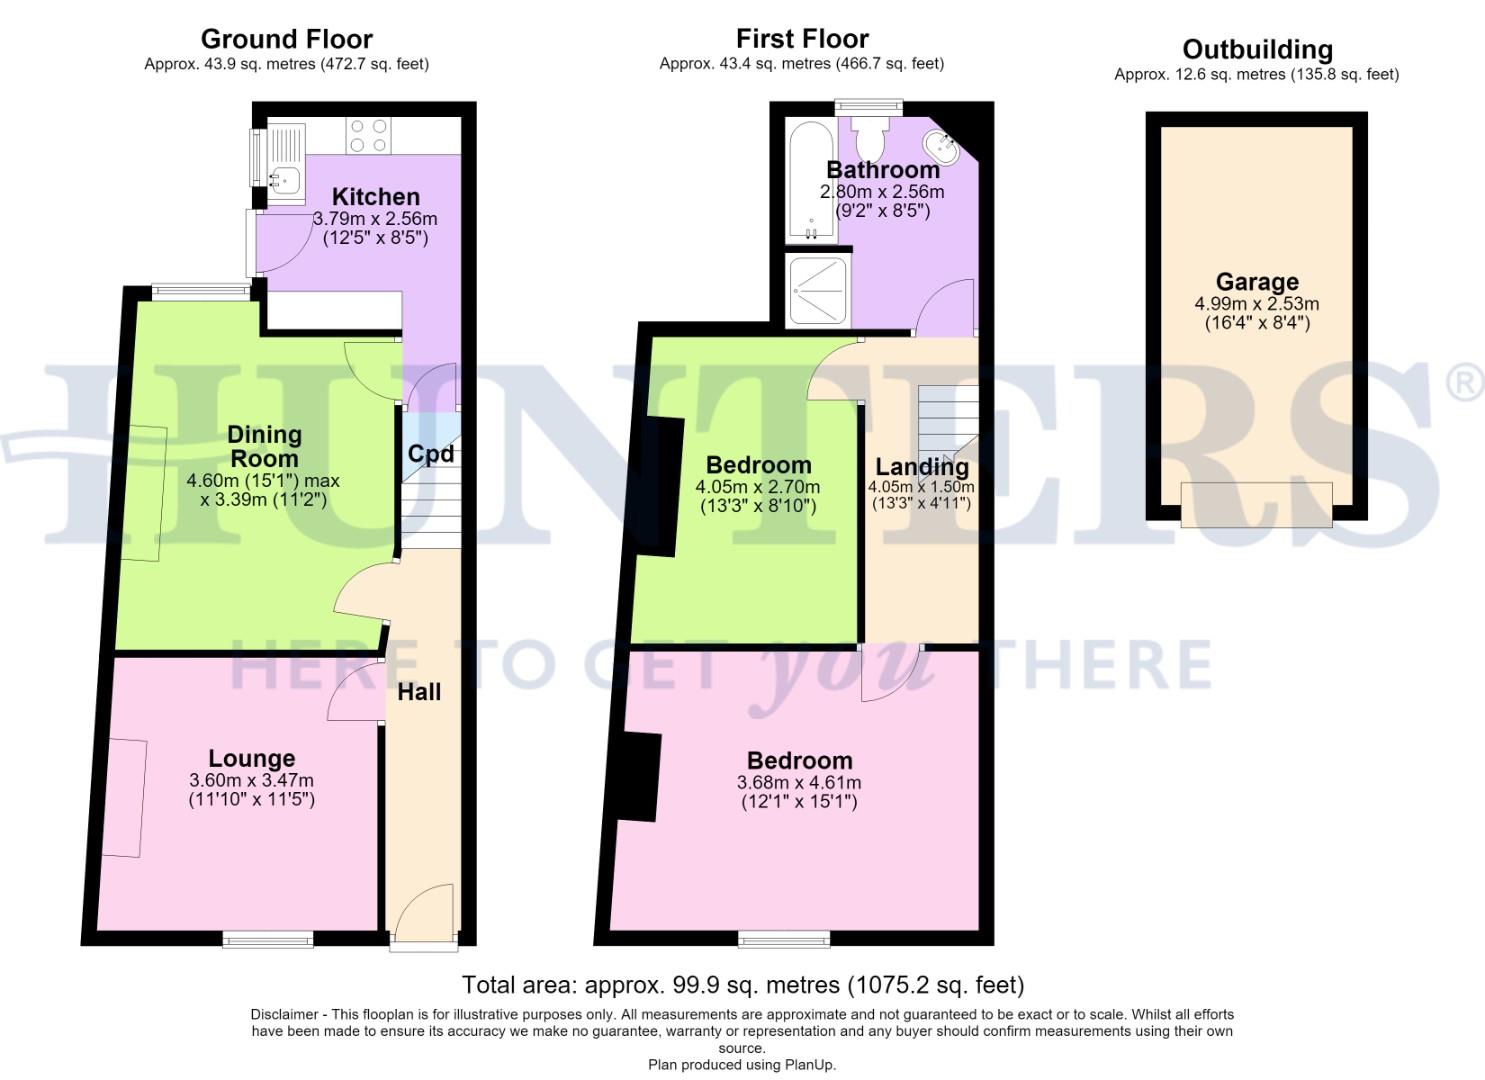
Lounge (3.60m x 3.47m)
Dining Room (4.60 max x 3.39m)
Kitchen (3.79m x 2.56m)
Landing (4.05m x 1.50m)
Bedroom One (3.68m x 4.61m)
Bedroom Two (4.05m x 2.70m)
Bathroom (2.80m x 2.56m)
Garage (4.99m x 2.53m)
Additional Information
| Tenure: | Leasehold |
|---|---|
| Lease Years Remaining: | 863 |
| Council Tax Band: | A |
Rooms
Lounge
3.60m x 3.47m (11'9" x 11'4")
Dining Room
4.60 max x 3.39m (15'1" max x 11'1")
Kitchen
3.79m x 2.56m (12'5" x 8'4")
Landing
4.05m x 1.50m (13'3" x 4'11")
Bedroom One
3.68m x 4.61m (12'0" x 15'1")
Bedroom Two
4.05m x 2.70m (13'3" x 8'10")
Bathroom
2.80m x 2.56m (9'2" x 8'4")
Garage
4.99m x 2.53m (16'4" x 8'3")
Mortgage calculator
Calculate Your Stamp Duty
Results
Stamp Duty To Pay:
Effective Rate:
| Tax Band | % | Taxable Sum | Tax |
|---|
Burton Street, Middleton M24
Want to explore Burton Street, Middleton M24 further? Explore our local area guide
Struggling to find a property? Get in touch and we'll help you find your ideal property.