Standout Features
- TWO BEDROOM MID TERRACE PROPERTY
- LOUNGE AND DINING KITCHEN
- TWO DOUBLE BEDROOMS
- GAS CENTRAL HEATING AND DOUBLE GLAZED
- IDEAL FOR FIRST TIME BUYER
- CLOSE TO NEARBY SHOPS, SCHOOLS AND DEWSBURY TOWN CENTRE
- GARDENS TO THE FRONT AND ENCLOSED YARD TO THE REAR
- NO ONWARD CHAIN INVOLVED
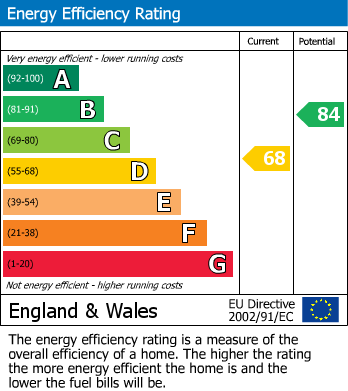
- EPC RATING D
Property Description
Take a look at this two-bedroom terraced property situated in the popular location of Thornhill, Dewsbury. Situated within close proximity to local schools, shops, and with easy access to nearby surrounding towns of Dewsbury and Wakefield. The property consists of a spacious living area, kitchen-diner, two first-floor bedrooms, and a family bathroom, as well as generous garden space to the front and rear. There is scope for the new owners to put their stamp on their new family home, which naturally presents itself to young first-time buyers as well as buy-to-let investors with an annual rent of circa £7,800.00. This property is being sold with no onward chain. An internal inspection is recommended so it may be fully appreciated.
ENTRANCE
Through double glazed door into the lounge, with stairs to first floor.
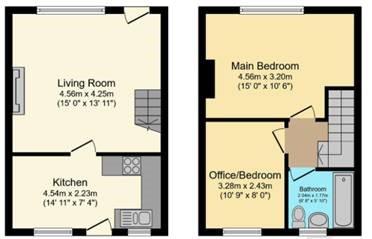
LOUNGE (4.55 x 4.24)
Generous living space comprising of focal point fire surround with coving to ceiling, laminate flooring and fitted radiator and double glazed window.
KITCHEN DINER (4.570 x 2.254)
Fitted with a range of floor and wall base units with contrasting worktop surfaces, featuring an inset oven and four-ring hob with a fitted central heating boiler. The property is equipped with a fitted radiator, tiled flooring, ample space for a dining table and chairs, and a double-glazed window and door to the rear.
BEDROOM 1 (4.579 x 3.307)
A double bedroom with radiator and double glazed window.
BEDROOM 2 (2.443 x 3.275)
Another double bedroom with radiator and double glazed window.
BATHROOM
Fitted with a three-piece suite comprising a panelled bath with a fitted mixer shower with overhead shower attachment, hand wash basin, and low-level WC, frosted double glazed window overlooking the side elevation, part tiled ceramic tiled walls.
OUTSIDE
The front garden consists of a long stone pathway and a lawned area stretching up to the front door. The rear garden benefits from a shed and fencing on the left and right.
Additional Information
| Tenure: |
Freehold |
| Council Tax Band: |
A |
Rooms
ENTRANCE
Through double glazed door into the lounge, with stairs to first floor.
LOUNGE
Generous living space comprising of focal point fire surround with coving to ceiling, laminate flooring and fitted radiator and double glazed window.
4.55 x 4.24 (14'11" x 13'10")
KITCHEN DINER
Fitted with a range of floor and wall base units with contrasting worktop surfaces, featuring an inset oven and four-ring hob with a fitted central heating boiler. The property is equipped with a fitted radiator, tiled flooring, ample space for a dining table and chairs, and a double-glazed window and door to the rear.
4.570 x 2.254 (14'11" x 7'4")
BEDROOM 1
A double bedroom with radiator and double glazed window.
4.579 x 3.307 (15'0" x 10'10")
BEDROOM 2
Another double bedroom with radiator and double glazed window.
2.443 x 3.275 (8'0" x 10'8" )
BATHROOM
Fitted with a three-piece suite comprising a panelled bath with a fitted mixer shower with overhead shower attachment, hand wash basin, and low-level WC, frosted double glazed window overlooking the side elevation, part tiled ceramic tiled walls.
OUTSIDE
The front garden consists of a long stone pathway and a lawned area stretching up to the front door. The rear garden benefits from a shed and fencing on the left and right.
Mortgage calculator
Monthly Repayments:
£
Are you ready to take the next step?
Speak with one of our team and we can help you find out your affordability.
All fields must be numbers
Calculate Your Stamp Duty
Results
Stamp Duty To Pay:
Effective Rate:
| Tax Band |
% |
Taxable Sum |
Tax |
Castle Crescent, Dewsbury
Want to explore Castle Crescent, Dewsbury further? Explore our local area guide
Struggling to find a property? Get in touch and we'll help you find your ideal property.