- Delightful Cotswold Stone Fronted Cottage
- Two Double Bedrooms
- Lounge
- Kitchen/Breakfast Room
- Bathroom With Shower
- Enclosed Rear Garden
- Outbuildings
- Gas Central Heating & Double Glazing
This delightful cottage situated in the heart of Cam Village is believed to date back to approximately 1825. The property affords attractive Cotswold stone elevations and offers well planned accommodation. The property has gas fired central heating, with the added advantage of 100' gardens having lawns and side pedestrian access. The village amenities and shops are within level walking distance, whilst the larger town of Dursley (2 miles approx) offers a full range of amenities with a leisure centre/swimming pool, Rednock Secondary School and excellent primary schools. For people travelling further afield the property is less than two miles from the Railway Station in Box Road, Cam which offers links to Bristol and Gloucester.
Entrance to Front
Front door leading into lounge.
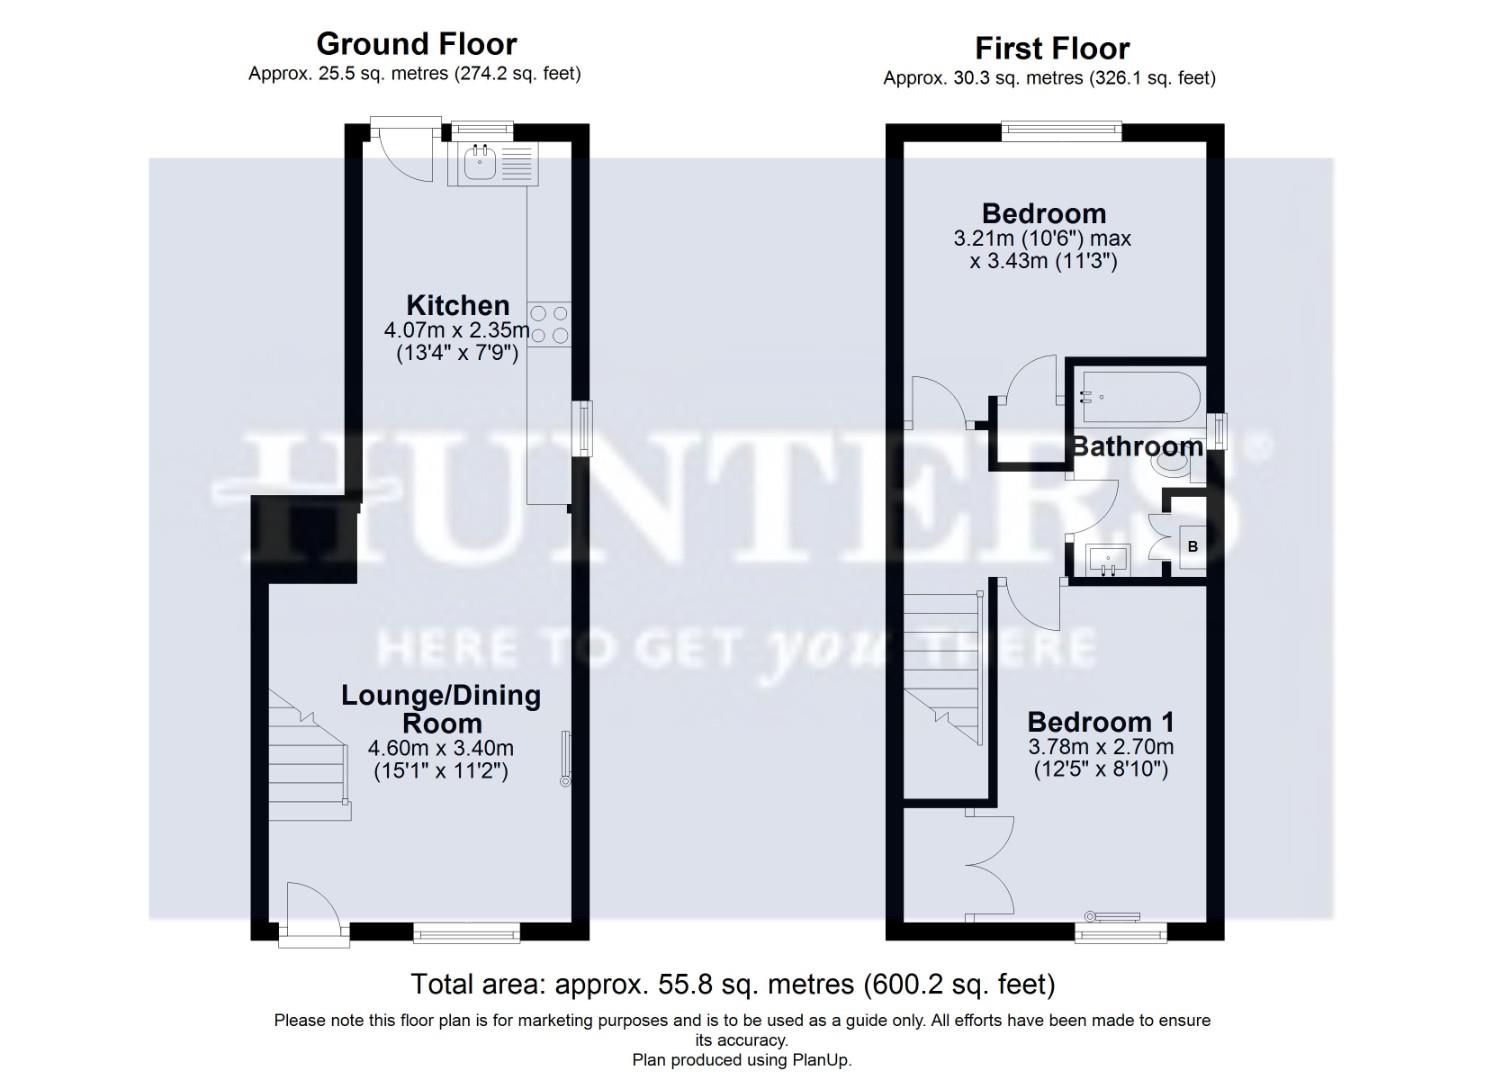
Lounge (4.57m x 3.38m)
With double glazed window to the front, radiator, wood flooring opening through to the kitchen/breakfast room. Staircase leading to the first floor landing.
Kitchen/Breakfast Room (3.96 x 2.31)
Fitted with a range of base units incorporating worktop surfaces, matching wall storage cupboards and stainless steel sink unit with mixer tap. Integrated oven and four ring gas hob unit with cooker hood over. Space for fridge/freezer, quarry tiled flooring, two double glazed windows, fitted spotlights and door leading to the rear garden.
First Floor Landing
From the lounge runs a staircase leading to the first floor landing.
Bedroom One (3.76 x 2.39)
With radiator, built-in wardrobe and double glazed window to front.
Bedroom Two (3.48 x 3.00)
With radiator, built-in wardrobe and double glazed window to rear.
Bathroom
Suite comprising white panelled bath having fitted shower over and glazed shower screen, wash hand basin with mixer tap and low level WC. Cupboard containing Worcester Bosch gas fired boiler and fitted down lights. Frosted double glazed window and part tiled walls.
Outside
To the front, steps leading up to the front enclosed garden with porch leading to the front door, side pedestrian access leading to the rear enclosed garden with fenced boundaries, outbuildings, patio area and ample garden for budding gardeners with potential for growing your own vegetables.
Outbuilding/Utility Room (3.15 x 2.69)
With plumbing for automatic washing machine, power, space for tumble dryer and separate outside WC.
Anti-Money Laundering (AML) Compliance
Estate agents operating in the UK are legally required to carry out Anti-Money Laundering (AML) checks in line with regulations set by HM Revenue and Customs (HMRC). At Hunters Dursley, we use Moverly to facilitate these checks as part of our commitment to compliance and transparency. It is mandatory for both buyers and sellers to complete AML verification before a property transaction can proceed. A fee will be charged for each individual AML check carried out.
| Tenure: | Freehold |
|---|---|
| Council Tax Band: | B |
4.57m x 3.38m (15'0" x 11'1")
3.96 x 2.31 (12'11" x 7'6")
3.76m x 2.39m
3.48m x 3.00m
3.15m x 2.69m
| Tax Band | % | Taxable Sum | Tax |
|---|
Want to explore Chapel Street, Cam, Dursley, GL11 5NX further? Explore our local area guide
Struggling to find a property? Get in touch and we'll help you find your ideal property.