- 2/3 BED SEMI DETACHED
- NO UPWARD CHAIN
- IMMACULATELY KEPT
- GENEROUS DIMENSIONS AS A 2 BED BUT EASILY CONVERTED BACK TO A 3
- QUIRKY EXTENDED KITCHEN WITH SUNKEN DINING AREA
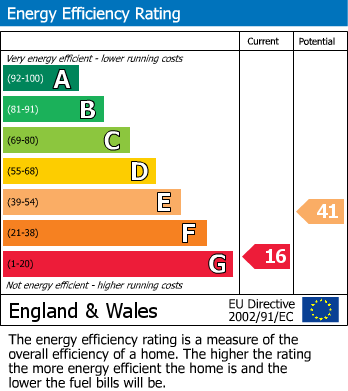
- IN NEED OF A CENTRAL HEATING SYSTEM
- BEAUTIFULLY LANDSCAPED LOW MAINTENANCE GARDEN
- DRIVEWAY PROVIDING SIZEABLE OFF-ROAD PARKING
- GOOD COMMUTER LOCATION
- COUNCIL TAX BAND B
Further versatility comes courtesy of a converted loft space, ready to be adapted to suit a range of needs, while the garage/outbuilding offers similar flexibility — equally suited to a home office, gym, bar, or summer house. Outside, a beautifully landscaped garden and generous driveway complete a home that has been finished with real care and attention.
Ideally located, the property sits close to an array of local amenities and is surrounded by reputable schools, making it a fantastic choice for families. A short drive brings you to the M1, with direct road links to Sheffield, Rotherham, and Barnsley, making this a superbly connected spot for commuters.
Sold with no upward chain, offering the promise of a hassle-free and quick move, this truly versatile home offers so much more than meets the eye — viewings are highly recommended to appreciate everything it has to offer.
ENTRANCE PORCH
A practical yet welcoming introduction to the home, this glazed uPVC entrance porch is ideal for shedding muddy paws and wellies before stepping further inside. Surrounding uPVC windows and lighting create a bright, functional space that doubles as a handy cloakroom, with a glazed composite door opening through to the living space beyond.
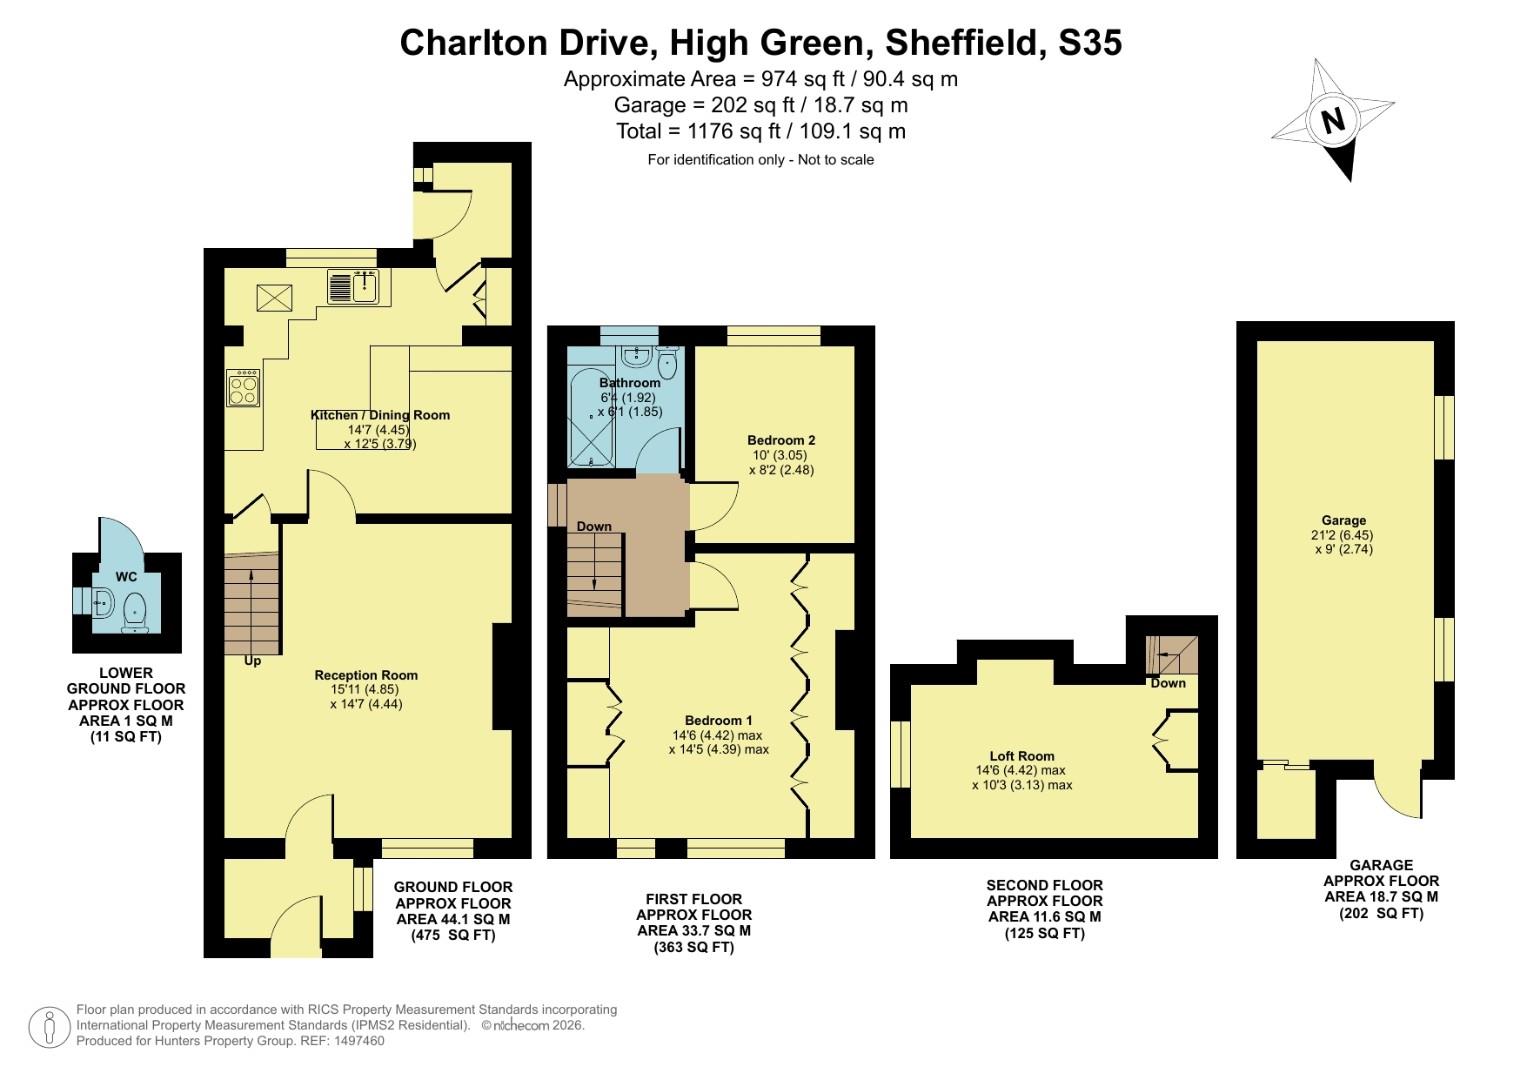
LIVING ROOM (4.85m x 4.45m)
Flooded with natural light through a substantial front-facing uPVC window, this living room strikes a wonderfully light and airy tone. All eyes are drawn to the bespoke fireplace with fitted gas fire, a striking focal point that promises a cosy retreat come the colder months. Ambient wall lighting, aerial and telephone points, and handy under-stairs storage complete a room built for everyday comfort, with stairs rising to the first floor.
KITCHEN/DINER (4.45m x 3.78m)
Full of character, this quirky kitchen has been cleverly extended and set on an elevated platform, immediately marking it out as something a little different. A striking run of powder blue wall and base units offers abundant storage, set against contrasting grey worktops that lend a contemporary edge. Practical touches include an inset stainless steel sink and drainer with matching mixer tap, a gas hob with extractor above, and an integrated electric oven and fridge, alongside under-counter space and plumbing for a washing machine. Inset spotlighting, a skylight, and a further uPVC window overlooking the garden keep the space bright throughout, while wall-mounted gas and electric heaters ensure year-round comfort. A built-in pantry with freezer socket adds further practicality, and steps descend to a sunken dining area — a real feature of the room, brimming with character and perfect for entertaining or relaxed family meals.
REAR PORCH
Currently put to use as a quiet reading nook, this rear porch is fitted with shelving and benefits from uPVC windows and lighting, with a glazed uPVC door opening onto the rear garden beyond.
LANDING
A roomy landing comprising uPVC window and wall set electric heater. Doors lead to both bedrooms and bathroom.
BEDROOM 1/3 (4.42m x 4.39m)
Formerly bedrooms one and three, this impressive master bedroom showcases the versatility of the home, with the option remaining to reinstate a third bedroom with relative ease, should a buyer wish. Two full walls of fitted wardrobes and drawers deliver exceptional storage, while a bespoke-built bed frame with matching side tables adds a lovely personal touch. Wall lighting, additional spotlighting, and two uPVC windows complete this striking room.
BEDROOM 2 (3.05m x 2.49m)
A further well-proportioned bedroom, benefiting from an aerial point and uPVC window, with a loft hatch providing access to the converted loft space above.
LOFT ROOM (4.42m x 3.12m)
Currently reached via ladder — though there's scope to install a staircase using part of bedroom two — this versatile space benefits from a large uPVC window, carpeted flooring, and lighting. A built-in cupboard houses the water tank and immersion heater, while loft hatches open onto further eaves storage, ripe for those wanting extra space.
BATHROOM (1.93m x 1.85m)
A generously proportioned, contemporary family bathroom, fully tiled in crisp white for a clean, fresh finish. Fittings include a bath with electric shower over, pedestal sink, and low-flush WC, finished with tiled flooring and a uPVC frosted window.
OUTSIDE WC
A handy addition for any busy household, accessed through a uPVC door, this outside WC comprises a low-flush WC, wall-mounted sink, and tiled flooring, with lighting and a frosted uPVC window completing the space.
GARAGE/OUTBUILDING (6.45m x 2.74m)
Offering that extra storage space we all crave, this versatile outbuilding was originally a garage and could easily be reinstated as such with the simple addition of a garage door, if desired. Currently put to great use as a workshop, the space lends itself equally well to a home office, summer house, bar, or gym — the options really are endless. Entering through a uPVC door, you're welcomed into a surprisingly generous space, complete with carpeted flooring, lighting, and sockets throughout. Fitted storage units and work benches remain in place, along with three uPVC windows flooding the room with natural light.
EXTERIOR
The front of the property boasts neat kerb appeal, with a walled, slabbed, and block-paved driveway offering sizeable off-road parking. A gate down the side of the property leads to the back garden, with a convenient outdoor tap also found along the way.
To the rear, a stunning, beautifully landscaped retreat awaits, featuring an extensive decked patio — perfect for sitting out or entertaining during the summer months. Low-maintenance pebbled areas and a further tiled seating spot add flexibility, while a well-stocked raised walled flower bed brings colour and interest. Decorative garden window arches lend real character to the walls, complemented by outdoor lighting, with a uPVC hatch door providing access to handy under-house storage.
| Tenure: | Freehold |
|---|---|
| Council Tax Band: | B |
4.85m x 4.45m (15'11 x 14'7)
4.45m x 3.78m (14'7 x 12'5)
4.42m x 4.39m (14'6 x 14'5)
3.05m x 2.49m (10'0 x 8'2)
4.42m x 3.12m (14'6 x 10'3)
1.93m x 1.85m (6'4 x 6'1)
6.45m x 2.74m (21'2 x 9'0)
To the rear, a stunning, beautifully landscaped retreat awaits, featuring an extensive decked patio — perfect for sitting out or entertaining during the summer months. Low-maintenance pebbled areas and a further tiled seating spot add flexibility, while a well-stocked raised walled flower bed brings colour and interest. Decorative garden window arches lend real character to the walls, complemented by outdoor lighting, with a uPVC hatch door providing access to handy under-house storage.
| Tax Band | % | Taxable Sum | Tax |
|---|
Want to explore Charlton Drive, High Green, Sheffield further? Explore our local area guide
Struggling to find a property? Get in touch and we'll help you find your ideal property.