- CUL DE SAC
- VILLAGE LOCATION
- NO ONWARD CHAIN
- SEMI DETACHED
- TWO BEDROOMS
- PARKING
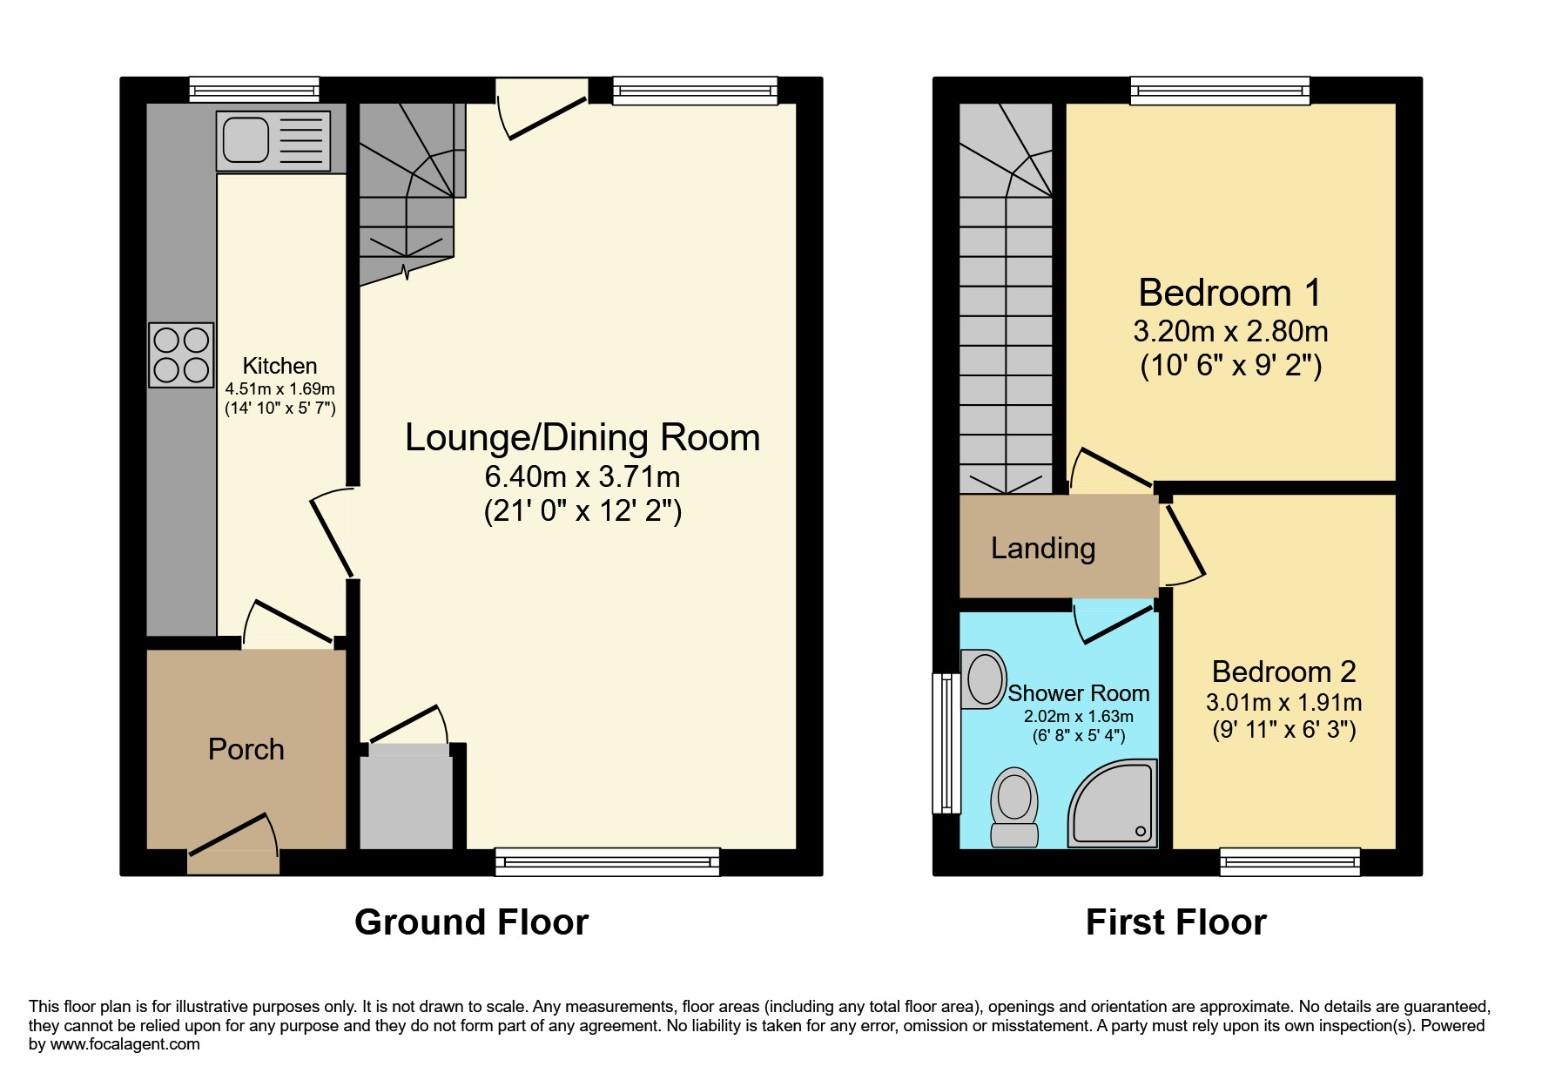
In brief the property comprises; porch, lounge/dining room, kitchen, the first floor comprises two bedrooms and a family shower room. To the rear of the property is an enclosed garden.
Frontage
Driveway with parking for multiple vehicles.
Porch
Tile effect flooring, radiator, ceiling light and power points.
Lounge (6.40m x3.71m)
Carpeted flooring, double glazed window to rear, double glazed window to front, door to garden, built in cupboard, radiator, ceiling light and power points.
Kitchen (4.52m x 1.70m)
Wood effect laminate flooring, wall and base units, led splash back, stainless steel sink and drainer, plumbing for washing machine, radiator, double glazed window to rear, ceiling light and power points.
Bedroom One (3.20m x 2.79m)
Carpeted flooring, double glazed window to rear, built in cupboard, power points, ceiling light and radiator.
Bedroom Two (3.02m x 1.91m)
Carpeted flooring, double glazed window to front, radiator, power points and ceiling light.
Shower Room (2.03m x 1.63m)
Wood effect laminate flooring, walk in shower, low flush WC, double glazed window to side, sink and vanity unit, radiator and ceiling light.
Garden
Paved patio and mature boarders.
| Tenure: | Freehold |
|---|---|
| Council Tax Band: | B |
6.40m x3.71m (21'0 x12'2 )
4.52m x 1.70m (14'10 x 5'7 )
3.20m x 2.79m (10'6 x 9'2 )
3.02m x 1.91m (9'11 x 6'3 )
2.03m x 1.63m (6'8 x 5'4 )
| Tax Band | % | Taxable Sum | Tax |
|---|
Want to explore Chestnut Close, Kingsbury, Tamworth further? Explore our local area guide
Struggling to find a property? Get in touch and we'll help you find your ideal property.