- END TERRACED HOUSE
- TWO DOUBLE BEDROOMS
- LOUNGE
- DINING ROOM
- KITCHEN
- BATHROOM
- DOUBLE GLAZING
- GAS RADIATOR CENTRAL HEATING
- GARDEN TO REAR
- NO UPWARD CHAIN
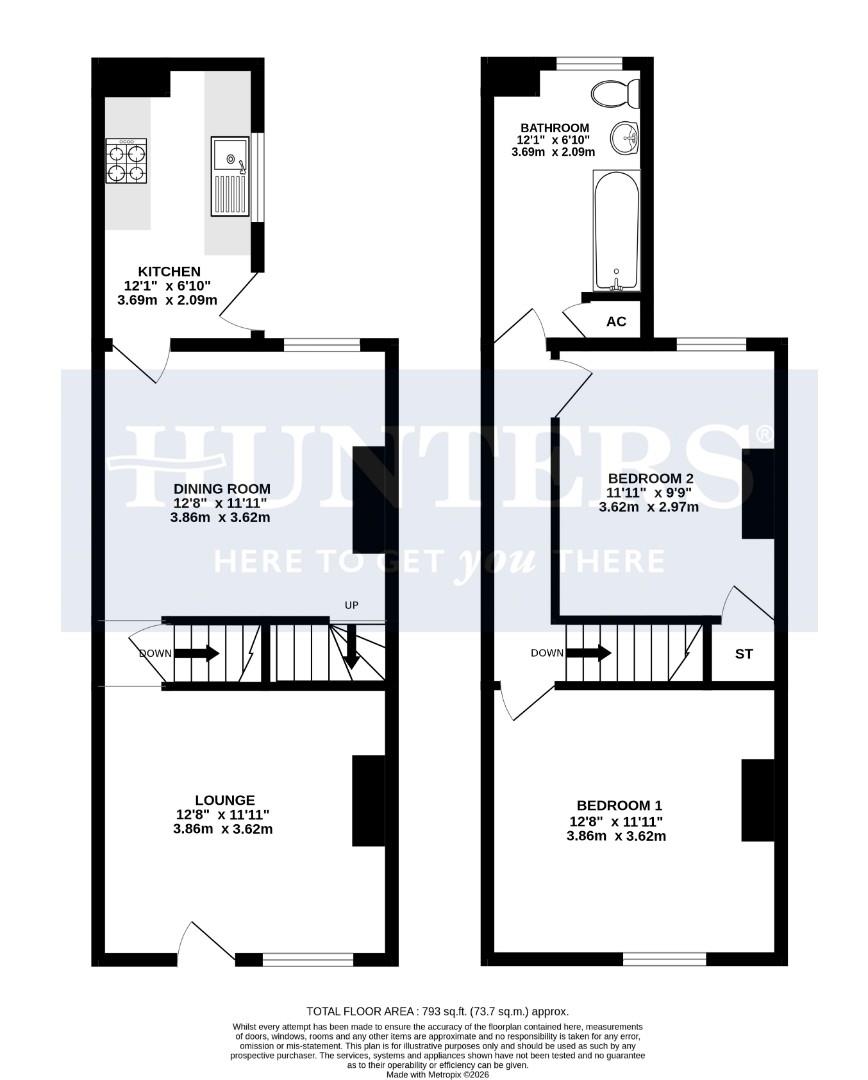
LOUNGE (3.86m x 3.63m)
having a sealed unit double glazed front door, sealed unit double glazed front window, radiator, cupboard containing the electric meter.
DINING ROOM (3.86m x 3.63m)
having a sealed unit double glazed rear window, radiator and door giving access to the cellar.
KITCHEN (3.68m max x 2.08m)
fitted with a range of base, drawer and wall mounted units, work surface incorporating a stainless steel sink top with mixer tap, 4 ring gas hob with extractor above, electric oven, radiator, space & plumbing for an automatic washing machine, space for a fridge/freezer, sealed unit double glazed side window and sealed unit double glazed side door.
LANDING
giving access to the bedrooms and bathroom.
BEDROOM 1 (3.86m x 3.66m)
having a sealed unit double glazed front window and double panel radiator.
BEDROOM 2 (3.66m x 2.97m)
having a sealed unit double glazed rear window, double panel radiator and storage cupboard with ceiling hatch giving access to the roof space.
BATHROOM (3.78m x 2.06m)
fitted with a white suite incorporating a bath with mains shower, pedestal hand basin,, low flush W.C., double panel radiator, tiled splashbacks, extractor fan, cupboard containing the Ravenheat gas combination boiler and a sealed unit double glazed side window.
OUTSIDE
There is vehicular & pedestrian access to the rear of the property, where there is access to the kitchen at the rear and garden.
| Tenure: | Freehold |
|---|---|
| Council Tax Band: | A |
3.86m x 3.63m (12'8" x 11'11")
3.86m x 3.63m (12'8" x 11'11")
3.68m max x 2.08m (12'1" max x 6'10")
3.86m x 3.66m (12'8" x 12'0")
3.66m x 2.97m (12'0" x 9'9")
3.78m x 2.06m (12'5" x 6'9")
| Tax Band | % | Taxable Sum | Tax |
|---|
Want to explore Church Street, Chadsmoor, Cannock further? Explore our local area guide
Struggling to find a property? Get in touch and we'll help you find your ideal property.