- SPACIOUS MID TERRACE
- 2 BEDROOMS
- 2 RECEPTION ROOMS
- GAS CENTRAL HEATING
- UPVC DOUBLE GLAZING
- CLOSE TO LOCAL AMENITIES
- CONVENIENT LOCATION
- NO ONWARD CHAIN
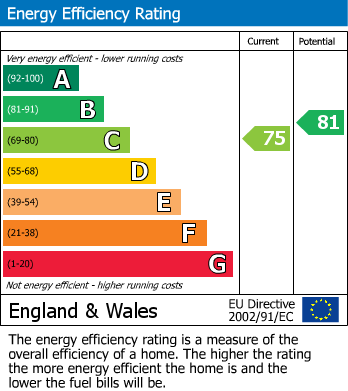
- EPC RATING C
The house features a modern bathroom, ensuring convenience for daily routines. The property benefits from gas central heating and UPVC double glazing, which contribute to a warm and energy-efficient home throughout the year.
Situated in a cul-de-sac, this residence offers a peaceful atmosphere while remaining close to local amenities. You will find shops, schools, and parks within easy reach, making it a convenient location for everyday needs.
Importantly, this property is offered with no onward chain, allowing for a smooth and straightforward purchasing process. Whether you are a first-time buyer or looking to downsize, this home presents an excellent opportunity to secure a lovely property in a desirable area. Do not miss the chance to make this house your new home.
Hall
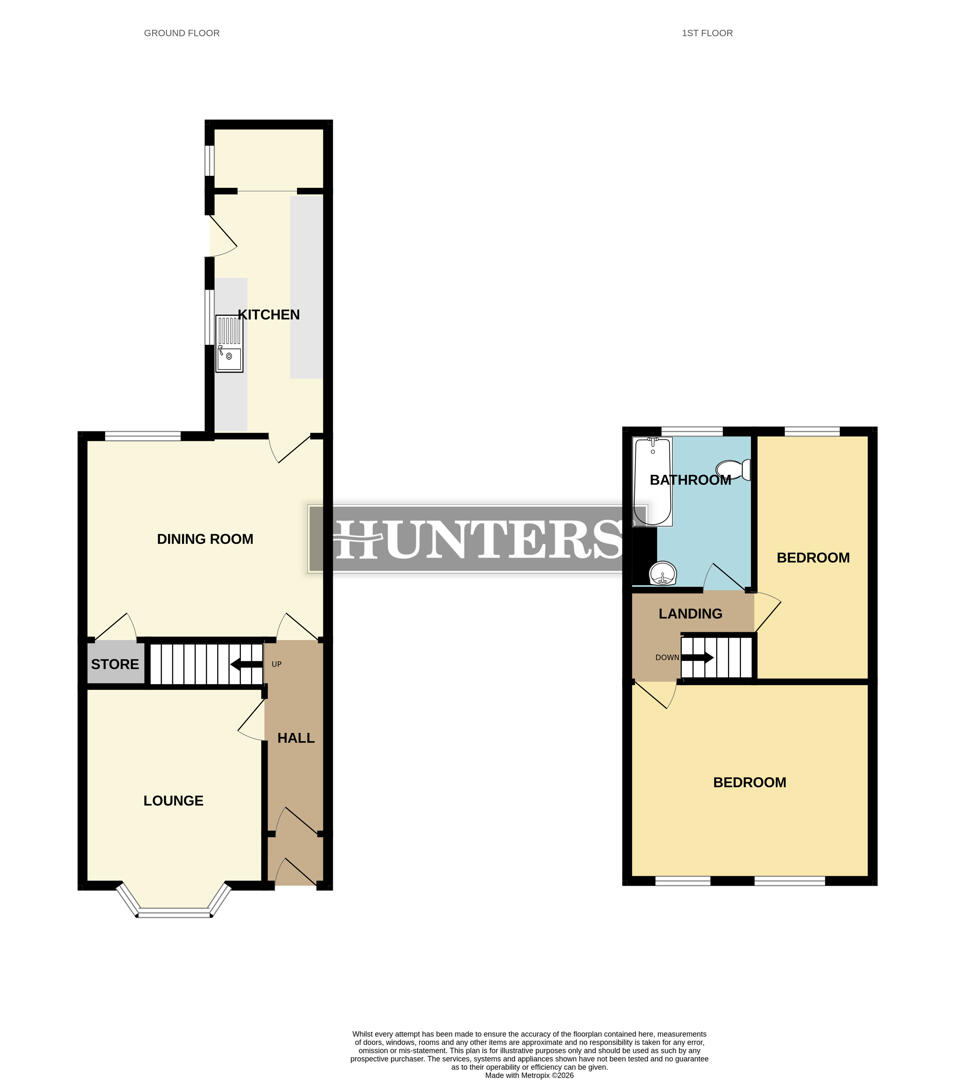
The hallway welcomes you with a bright and airy feel, featuring soft grey walls and laminate flooring that extends through to adjacent rooms. It offers access to the lounge and dining room, with a staircase leading to the first floor. Natural light filters through, enhancing the sense of space and providing a warm introduction to the home.
Lounge
The lounge is a charming room with a large bay window that fills the space with natural daylight. It features carpeted flooring and a simple yet elegant fireplace set against a floral wallpapered accent wall. The neutral décor allows for personal touches and creates a cosy yet spacious atmosphere ideal for relaxation or entertaining.
Dining Room (4.48m x 3.71m)
The dining room is a generous space adorned with a vibrant red carpet, contrasting with soft blue walls and a textured chimney breast. The room is well-lit by a large window overlooking the rear garden, making it an inviting area for family meals or social gatherings. There is ample room for a dining table and additional furniture, enhancing its functionality.
Kitchen (5.66m x 2.16m)
The kitchen is a long, narrow room featuring wooden cabinetry and laminate flooring. There are 2 windows providing natural light and a practical layout with countertops on both sides. The warm tones of the wood add a traditional and homely feel to this functional space.
Landing
The landing upstairs is bright and welcoming, carpeted in a neutral tone and providing access to the two bedrooms and bathroom. Its positioning allows for a smooth flow between the upstairs rooms, while the white walls and natural light maintain a fresh and airy feel.
Bedroom 1 (4.48m x 3.63m)
The larger bedroom to the front benefits from twin windows that allow ample daylight to flood in. It features neutral carpeting and built-in wardrobes with wooden doors, offering excellent storage space. The room is spacious with a calm atmosphere, ideal for a restful retreat.
Bedroom 2 (4.56m x 2.16m)
The second bedroom is a smaller, cosy space positioned to the rear of the property. It includes a single window and built-in wooden wardrobes with louvered doors, providing practical storage. The room is neutral in décor with carpeting that ties the space together comfortably.
Bathroom (2.89m x 2.32m)
The bathroom is a modern and well-appointed room with neutral tiling on the floor and walls. It features a white suite including a bath with a shower overhead, a vanity sink with storage, and a WC. A frosted window ensures privacy while letting in natural light, creating a bright and fresh space.
Rear Garden
The rear garden is a modest, paved outdoor space enclosed by brick walls and fencing. It includes a small red-painted shed and a gate leading out to a green area beyond, suitable for a quiet seating area or easy maintenance gardening.
| Tenure: | Leasehold |
|---|---|
| Lease Years Remaining: | 882 |
| Ground Rent: | £4 per year |
| Council Tax Band: | A |
| Tax Band | % | Taxable Sum | Tax |
|---|
Want to explore Clovelly Avenue, Oldham further? Explore our local area guide
Struggling to find a property? Get in touch and we'll help you find your ideal property.