Standout Features
- Traditional semi-detached home
- 2 double bedrooms
- Annex with bedroom/office and shower room
- Family bathroom
- Through lounge
- Conservatory
- Excellent location for Good Hope Hospital
- Council Tax Band C
- EPC Rating TBC
Property Description
Ideally located for Good Hope Hospital, Sutton Coldfield Railway Station, excellent schooling and Sutton Coldfield Town Centre, this spacious two-bedroom semi-detached home is ideal for families, professionals working from home or those seeking multi-generational living.
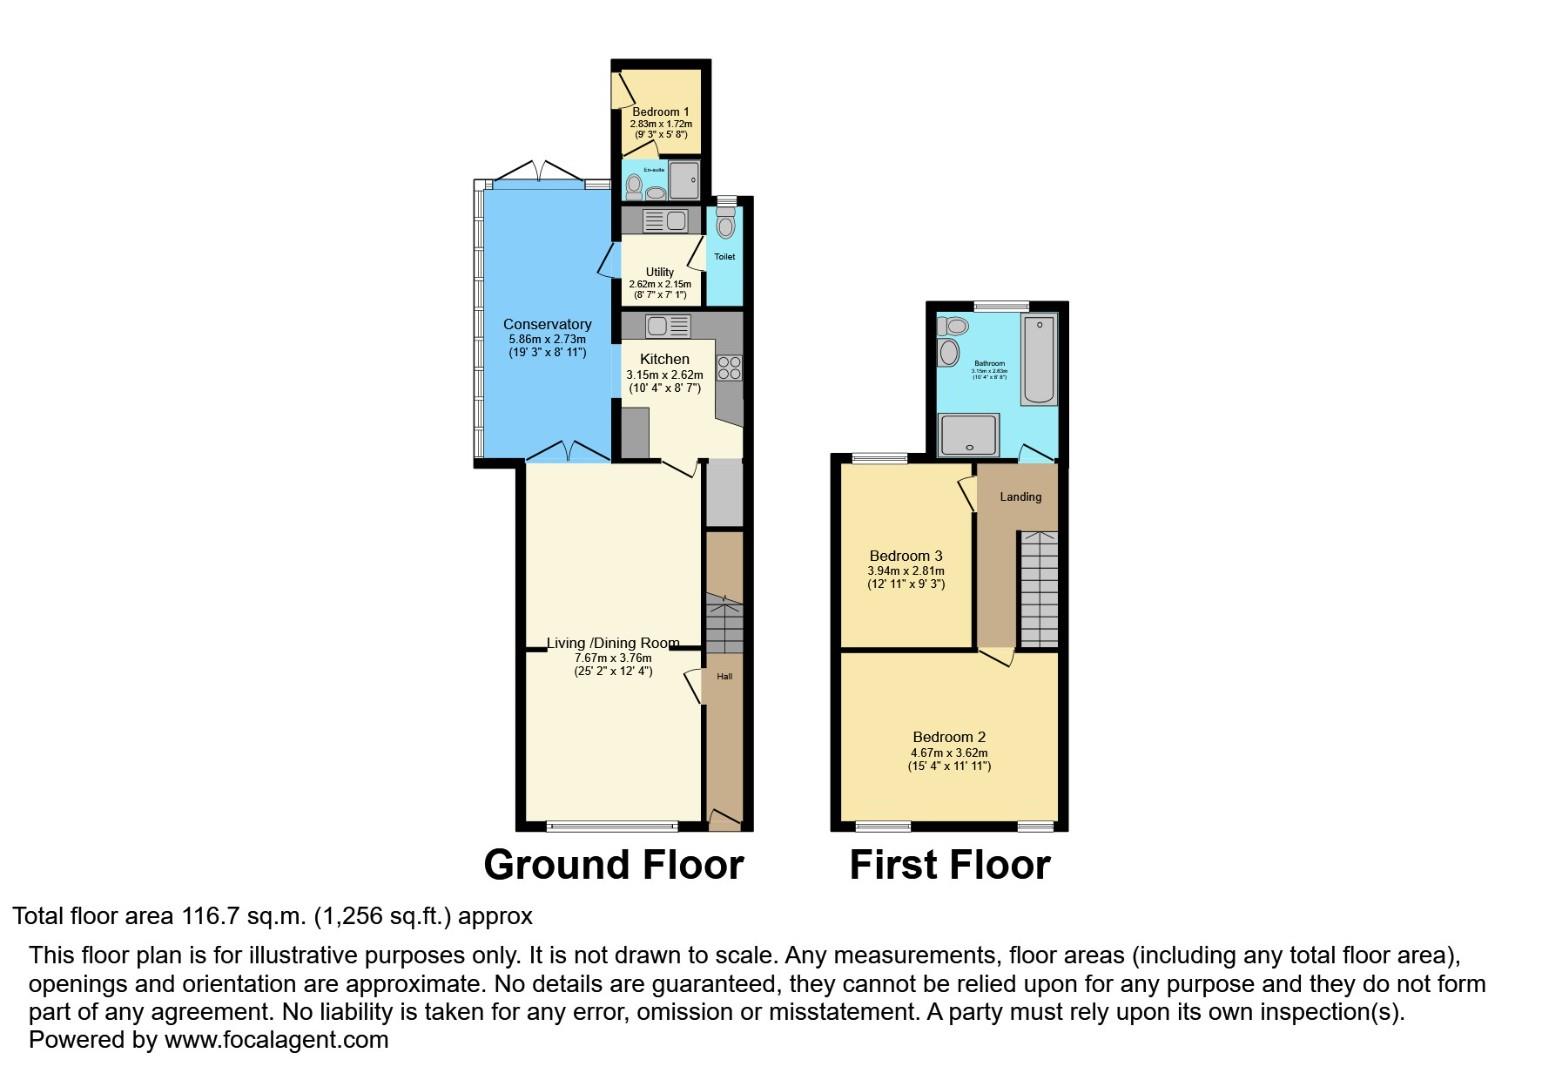
The accommodation begins with a welcoming entrance hall leading into an impressive 25ft through lounge/dining room, providing a bright and spacious living area ideal for both everyday family life and entertaining. To the rear, the fitted kitchen opens into a generous conservatory, creating an additional reception space that could be used as a dining room, family room or playroom overlooking the garden. A separate utility room and convenient downstairs WC add further practicality.
Accessed from the rear garden is a versatile attached annex, comprising a bedroom or office together with its own shower room. This adaptable space is perfect for those working from home, accommodating guests/relatives, or could be utilised as a salon, beauty room or treatment room (subject to any necessary consents).
To the first floor are two well-proportioned double bedrooms, served by a spacious family bathroom featuring both a panelled bath and a separate shower enclosure.
Externally, the property benefits from an enclosed rear garden, providing a private outdoor space ideal for relaxing and entertaining, while also giving access to the annex.
Combining generous living space with exceptional versatility, this unique home offers a layout that can easily adapt to a variety of lifestyles. Early viewing is highly recommended to fully appreciate everything this property has to offer.
The accommodation begins with a welcoming entrance hall leading into an impressive 25ft through lounge/dining room, providing a bright and spacious living area ideal for both everyday family life and entertaining. To the rear, the fitted kitchen opens into a generous conservatory, creating an additional reception space that could be used as a dining room, family room or playroom overlooking the garden. A separate utility room and convenient downstairs WC add further practicality.
Accessed from the rear garden is a versatile attached annex, comprising a bedroom or office together with its own shower room. This adaptable space is perfect for those working from home, accommodating guests/relatives, or could be utilised as a salon, beauty room or treatment room (subject to any necessary consents).
To the first floor are two well-proportioned double bedrooms, served by a spacious family bathroom featuring both a panelled bath and a separate shower enclosure.
Externally, the property benefits from an enclosed rear garden, providing a private outdoor space ideal for relaxing and entertaining, while also giving access to the annex.
Combining generous living space with exceptional versatility, this unique home offers a layout that can easily adapt to a variety of lifestyles. Early viewing is highly recommended to fully appreciate everything this property has to offer.
AGENTS NOTES
**Should you proceed with an offer on this property we have a legal obligation to perform Anti Money Laundering checks on behalf of HMRC. We use our compliance partner, Coadjute, to perform these checks, for which they charge a fee.**
Additional Information
| Tenure: | Freehold |
|---|---|
| Council Tax Band: | C |
Rooms
AGENTS NOTES
**Should you proceed with an offer on this property we have a legal obligation to perform Anti Money Laundering checks on behalf of HMRC. We use our compliance partner, Coadjute, to perform these checks, for which they charge a fee.**Utilities
Electricity:
Mains Supply
Sewerage:
Mains Supply
Water:
Heating:
Gas Central
Mortgage calculator
Calculate Your Stamp Duty
Results
Stamp Duty To Pay:
Effective Rate:
| Tax Band | % | Taxable Sum | Tax |
|---|
Coleshill Road, Sutton Coldfield
Want to explore Coleshill Road, Sutton Coldfield further? Explore our local area guide
Struggling to find a property? Get in touch and we'll help you find your ideal property.

Sutton Coldfield
32 Beeches Walk
, Sutton Coldfield, Birmingham
, B73 6HN