Standout Features
- GUIDE PRICE £425,000-£450,000
- TWO BEDROOM PERIOD TERRACED
- TWO RECEPTION ROOMS
- FIRST FLOOR BATHROOM
- GARDEN ROOM/HOME OFFICE/STUDIO
- VERY WELL PRESENTED
- 0.3 MILES TO ABBEY WOOD STATION
- CLOSE TO LOCAL AMENITIES
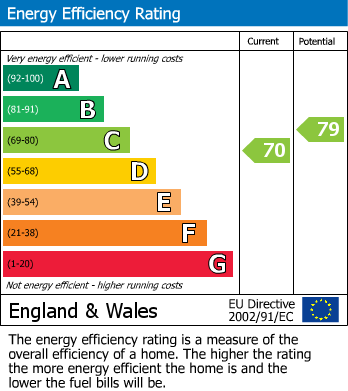
- EPC RATING C
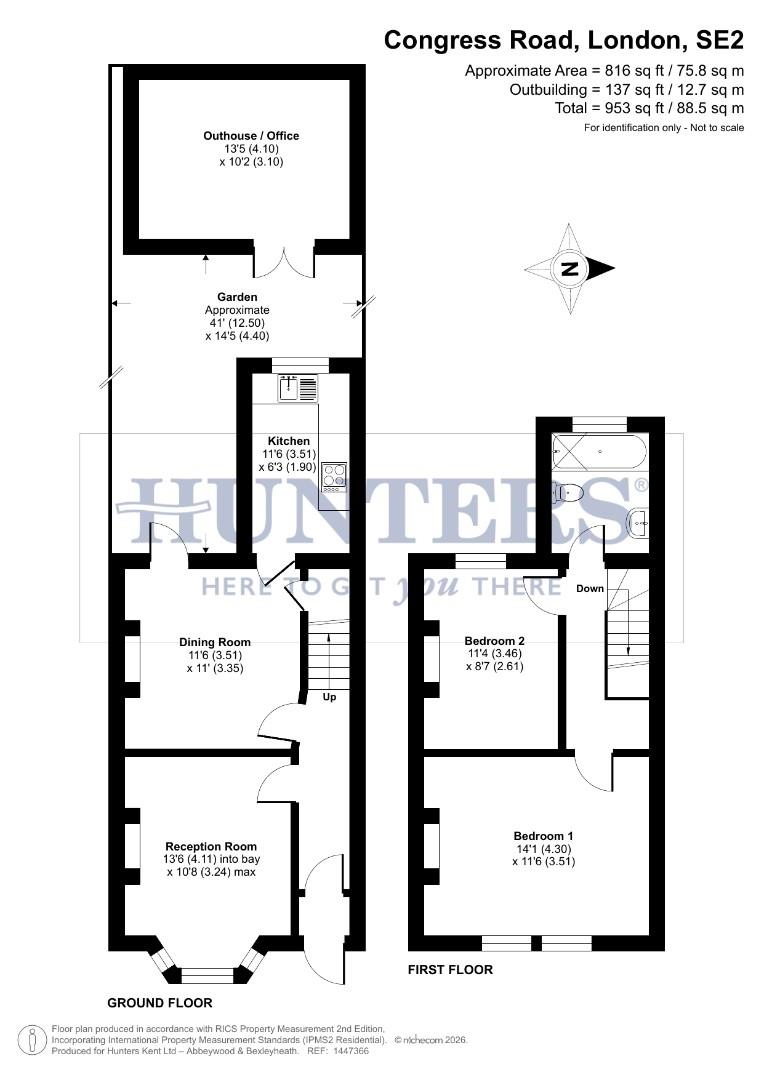
- TOTAL FLOOR AREA 75.8 SQM
Property Description
This well-presented two-bedroom period terrace offers an excellent opportunity for first-time buyers, professionals, and investors alike, combining character features with modern living.
The ground floor comprises two separate reception rooms, providing flexible living and dining space, along with a modern fitted kitchen.
Upstairs, the property features two well-proportioned double bedrooms and a modern family bathroom, all presented in good condition throughout.
Externally, the property benefits from a lovely private rear garden, ideal for relaxing or entertaining, as well as a substantial outbuilding with power and lighting perfect for use as a home office or studio.
Situated just 0.3 miles from Abbey Wood Station, the property enjoys superb transport links via Southeastern and Thameslink services, in addition to the Elizabeth Line, enabling fast and convenient access into Central London and beyond making it particularly attractive for commuters.
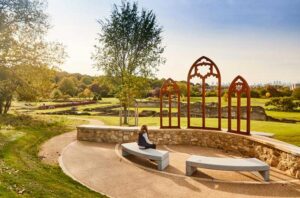
The location is well served by a range of local shops, schools, parks, and everyday amenities. Alexander McLeod Primary School, rated Outstanding by Ofsted, is nearby, along with the popular Lesnes Abbey Woods and historic ruins. The area is further enhanced by good bus links to surrounding locations.
With its appealing period charm, practical layout, and strong rental potential in a well-connected area, this property represents a fantastic opportunity not to be missed.
The ground floor comprises two separate reception rooms, providing flexible living and dining space, along with a modern fitted kitchen.
Upstairs, the property features two well-proportioned double bedrooms and a modern family bathroom, all presented in good condition throughout.
Externally, the property benefits from a lovely private rear garden, ideal for relaxing or entertaining, as well as a substantial outbuilding with power and lighting perfect for use as a home office or studio.
Situated just 0.3 miles from Abbey Wood Station, the property enjoys superb transport links via Southeastern and Thameslink services, in addition to the Elizabeth Line, enabling fast and convenient access into Central London and beyond making it particularly attractive for commuters.
The location is well served by a range of local shops, schools, parks, and everyday amenities. Alexander McLeod Primary School, rated Outstanding by Ofsted, is nearby, along with the popular Lesnes Abbey Woods and historic ruins. The area is further enhanced by good bus links to surrounding locations.
With its appealing period charm, practical layout, and strong rental potential in a well-connected area, this property represents a fantastic opportunity not to be missed.
ENTRANCE HALL
LOUNGE (4.11m x 3.25m)
DINING ROOM (3.51m x 3.35m)
KITCHEN (3.51m x 1.91m)
FIRST FLOOR LANDING
BEDROOM ONE (4.29m x 3.51m)
BEDROOM TWO (3.45m x 2.62m)
BATHROOM
GARDEN OFFICE/STUDIO (4.09m x 3.10m)
GARDEN (12.50m x 4.39m)
Additional Information
| Tenure: | Freehold |
|---|---|
| Council Tax Band: | C |
Rooms
ENTRANCE HALL
LOUNGE
4.11m x 3.25m (13'6 x 10'8)
DINING ROOM
3.51m x 3.35m (11'6 x 11)
KITCHEN
3.51m x 1.91m (11'6 x 6'3)
FIRST FLOOR LANDING
BEDROOM ONE
4.29m x 3.51m (14'1 x 11'6)
BEDROOM TWO
3.45m x 2.62m (11'4 x 8'7)
BATHROOM
GARDEN OFFICE/STUDIO
4.09m x 3.10m (13'5 x 10'2)
GARDEN
12.50m x 4.39m (41'0 x 14'5)
Utilities
Electricity:
Mains Supply
Sewerage:
Mains Supply
Water:
Heating:
Gas Central
Mortgage calculator
Calculate Your Stamp Duty
Results
Stamp Duty To Pay:
Effective Rate:
| Tax Band | % | Taxable Sum | Tax |
|---|
Congress Road, Abbey Wood
Want to explore Congress Road, Abbey Wood further? Explore our local area guide
Struggling to find a property? Get in touch and we'll help you find your ideal property.