As you step inside, you will be greeted by a light and airy atmosphere that flows throughout the beautifully presented rooms. The spacious reception room provides an inviting space for relaxation and entertaining, while the well-appointed kitchen/diner offers functionality and convenience for everyday living.
The two bedrooms are generously sized, providing ample space for rest and personalisation. The bathroom is tastefully designed, ensuring a serene environment for your daily routines.
The location is particularly appealing, as it is situated in a popular area known for its community spirit and proximity to local amenities. Residents can enjoy easy access to nearby parks, shops, and schools, making it a perfect choice for those who value convenience and quality of life.
This property is not just a house; it is a home that promises comfort and warmth. With its attractive features and prime location, it is sure to attract interest. Do not miss the opportunity to make this lovely semi-detached house your own.
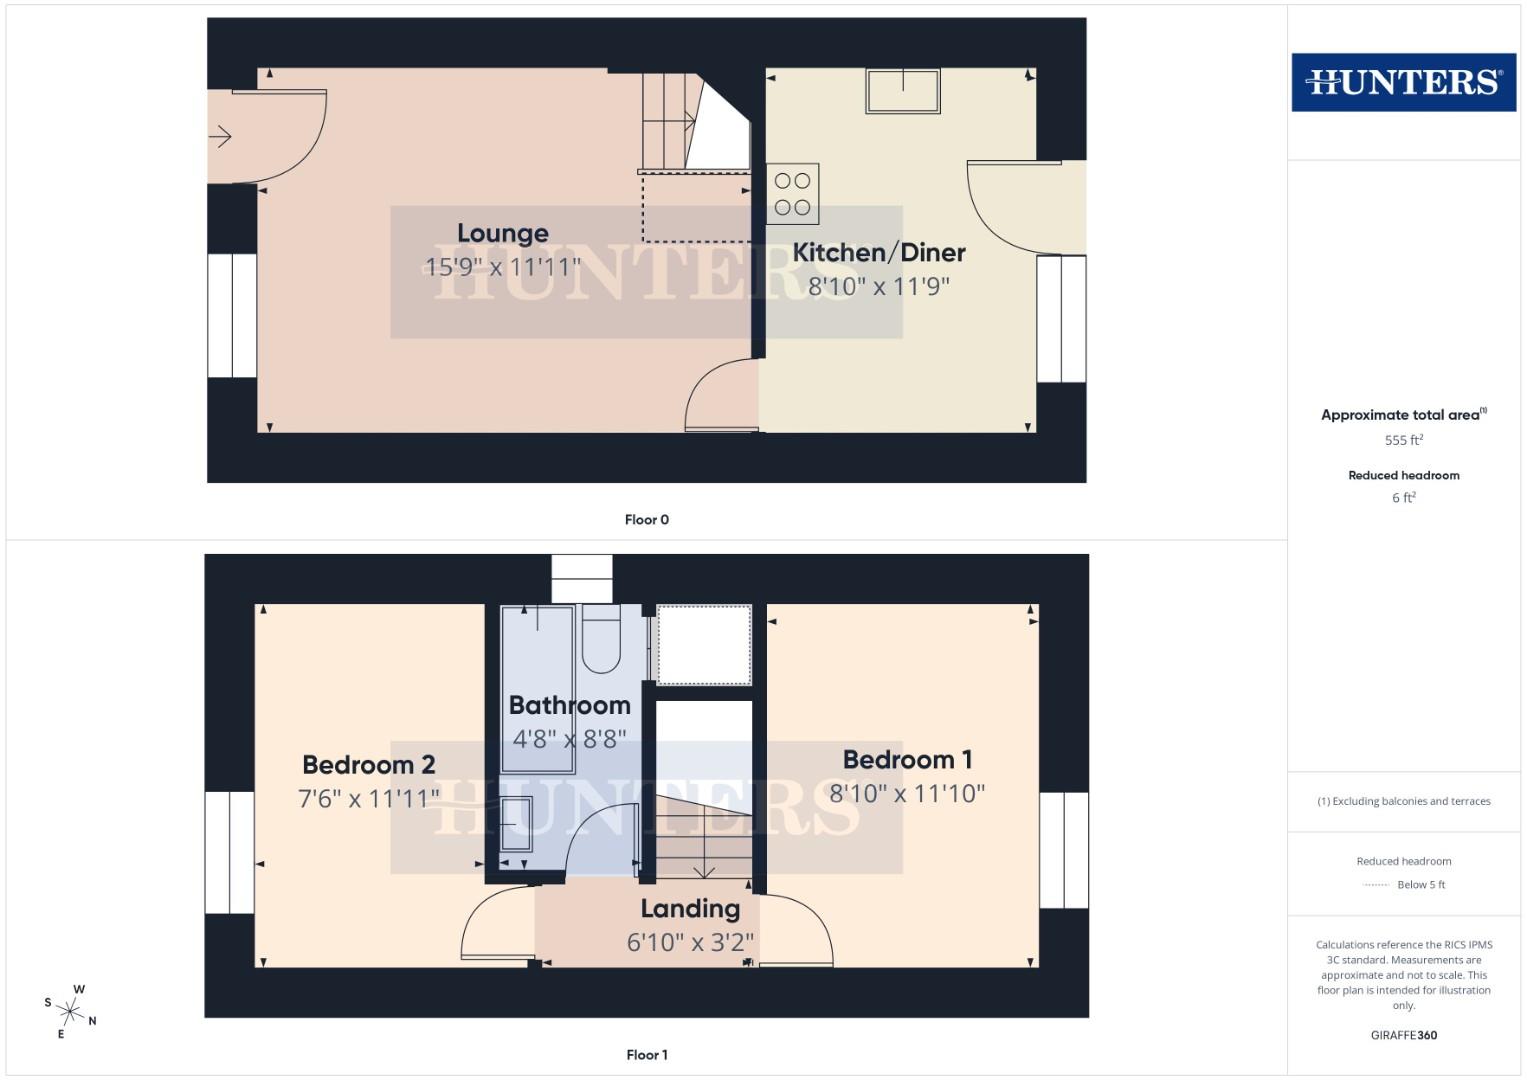
Lounge
Composite door to the front aspect, UPVC double-glazed window to the front aspect with window shutters, laminated laid wood style flooring, coving and a textured ceiling, wall panelling, under stairs cupboard, radiator and power points, with stairs ascending to the first floor landing.
Kitchen/Diner
UPVC double-glazed door to the garden at the rear aspect, UPVC double-glazed window to the rear aspect, tiled flooring, coving, range of wall and base units with roll top work surfaces, sink and drainer unit, tiled splash back, plumbed for a washing machine, space for a fridge/freezer, electric oven, electric hob, grill, integrated microwave, extractor fan, radiator and power points.
First Floor Landing
The first floor landing houses the loft access.
Bedroom 1
UPVC double-glazed window to the rear aspect, textured ceiling, panelled feature wall, radiator and power points.
Bedroom 2
UPVC double-glazed window to the front aspect with window shutters, textured ceiling, radiator and power points.
Bathroom
UPVC double-glazed opaque window to the side aspect, tiled flooring, tiled walls, textured ceiling, 3-piece bathroom suite comprising; bath with mixer taps and rainfall shower attachment, low flush WC, wash hand basin with vanity unit, airing cupboard and extractor fan.
Front Garden
Low maintenance front garden area which is gravelled as a driveway for up to 2 cars.
Rear Garden
There is side and rear access to this low maintenance garden which has sheds, raised planters ideal for growing shrubs and vegetables, and an outdoor tap.
| Tenure: | Freehold |
|---|---|
| Council Tax Band: | B |
| Tax Band | % | Taxable Sum | Tax |
|---|
Want to explore Curlew Close, Beverley, HU17 7QN further? Explore our local area guide
Struggling to find a property? Get in touch and we'll help you find your ideal property.