Standout Features
- Ideal Property Investment
- Potential 14% Rent Yield
- Two Bedrooms
- Lounge
- Dining Kitchen
- Bathroom
- Double Glazing
- Gas Central Heating
- Nearby Amenities
- "No Chain"
Property Description
EXCEPTIONAL BUY-TO-LET INVESTMENT - 14% RENT YIELD POTENTIAL ... Hunters are pleased to present to the market this two bedroom mid terraced house situated within reach of local shops, schools and Horden railway station. The accommodation comprises a generously sized lounge, a spacious dining kitchen, two well-proportioned bedrooms and a first-floor bathroom. The property also benefits from double glazing, gas central heating and outdoor space to the rear. The property offers an excellent opportunity for a first-time buyer, investor or landlord looking to add to their portfolio. For further information regarding Hunters comprehensive lettings management services and viewings please contact your local Hunters office situated in the Peterlee Castle Dene Shopping Centre. "No Chain"
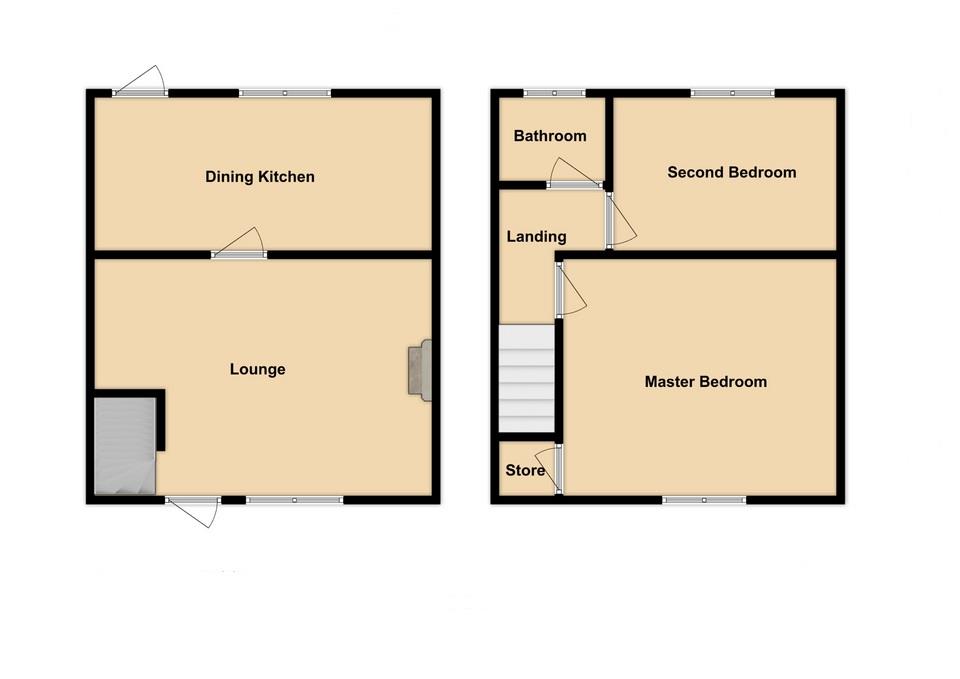
Lounge (4.37m x 3.52m)
A generously sized principal reception room positioned at the front of the property. The lounge features a double-glazed window, fitted carpet, central-heating radiator, decorative fireplace surround and access through to the dining kitchen. A staircase leads to the first-floor accommodation.
Dining Kitchen (4.88m x 2.78m)
A spacious dining kitchen offering ample room for both cooking and dining. The kitchen is fitted with a selection of white wall and base units, contrasting work surfaces, a stainless-steel sink with drainer and space for freestanding appliances. Wood-effect herringbone flooring runs throughout, while a central-heating radiator and windows provide additional comfort and natural light. Access is also provided to the rear outdoor space.
Landing
The first-floor landing provides access to both bedrooms and the family bathroom. The area is finished with fitted carpet and neutral décor.
Master Bedroom (3.76m x 3.40m)
A spacious double bedroom situated at the front of the property. The room benefits from a double-glazed window, fitted carpet, neutral décor and a central-heating radiator, with ample space for bedroom furniture.
Second Bedroom (3.38m x 2.73m)
A well-proportioned second bedroom positioned at the rear of the property. Features include a double-glazed window, fitted carpet, neutral décor and a central-heating radiator. The room would be suitable as a bedroom, home office or dressing room.
Bathroom (2.39m x 1.65m)
The first-floor bathroom is fitted with a white three-piece suite comprising a panelled bath, pedestal washbasin and low-level WC. Further features include partial tiled splashbacks, wood-effect flooring, a central-heating radiator and a frosted double-glazed window.
Outdoor Space
The property benefits from outdoor space to the rear, providing a practical west facing area for bin storage and general outdoor use. On-street parking is available to the front.
Additional Information
| Tenure: |
Freehold |
| Council Tax Band: |
A |
Rooms
Lounge
A generously sized principal reception room positioned at the front of the property. The lounge features a double-glazed window, fitted carpet, central-heating radiator, decorative fireplace surround and access through to the dining kitchen. A staircase leads to the first-floor accommodation.
4.37m x 3.52m (14'4" x 11'6")
Dining Kitchen
A spacious dining kitchen offering ample room for both cooking and dining. The kitchen is fitted with a selection of white wall and base units, contrasting work surfaces, a stainless-steel sink with drainer and space for freestanding appliances. Wood-effect herringbone flooring runs throughout, while a central-heating radiator and windows provide additional comfort and natural light. Access is also provided to the rear outdoor space.
4.88m x 2.78m (16'0" x 9'1")
Landing
The first-floor landing provides access to both bedrooms and the family bathroom. The area is finished with fitted carpet and neutral décor.
Master Bedroom
A spacious double bedroom situated at the front of the property. The room benefits from a double-glazed window, fitted carpet, neutral décor and a central-heating radiator, with ample space for bedroom furniture.
3.76m x 3.40m (12'4" x 11'1")
Second Bedroom
A well-proportioned second bedroom positioned at the rear of the property. Features include a double-glazed window, fitted carpet, neutral décor and a central-heating radiator. The room would be suitable as a bedroom, home office or dressing room.
3.38m x 2.73m (11'1" x 8'11")
Bathroom
The first-floor bathroom is fitted with a white three-piece suite comprising a panelled bath, pedestal washbasin and low-level WC. Further features include partial tiled splashbacks, wood-effect flooring, a central-heating radiator and a frosted double-glazed window.
2.39m x 1.65m (7'10" x 5'4")
Outdoor Space
The property benefits from outdoor space to the rear, providing a practical west facing area for bin storage and general outdoor use. On-street parking is available to the front.
Utilities
Mortgage calculator
Monthly Repayments:
£
Are you ready to take the next step?
Speak with one of our team and we can help you find out your affordability.
All fields must be numbers
Calculate Your Stamp Duty
Results
Stamp Duty To Pay:
Effective Rate:
| Tax Band |
% |
Taxable Sum |
Tax |
Eleventh Street, Horden, County Durham, SR8 4QQ
Want to explore Eleventh Street, Horden, County Durham, SR8 4QQ further? Explore our local area guide
Struggling to find a property? Get in touch and we'll help you find your ideal property.