- No upward chain
- Two double bedrooms
- Modern fitted kitchen
- Bright, welcoming lounge
- Separate dining room
- Contemporary bathroom suite
- Enclosed rear garden
- Off-road parking
- Village location
- Ready to move into, unpack and start enjoying your new home
Set within the heart of the ever-popular village of Countesthorpe, this charming cottage-style terraced home perfectly combines character, comfort and modern convenience. Beautifully presented throughout and ready to move straight into, it is an excellent opportunity for first-time buyers, professionals or investors looking for a home in a desirable village location.
Step inside to discover a bright and welcoming lounge, creating a cosy place to relax at the end of the day. The separate dining room provides an ideal setting for family meals and entertaining, flowing naturally into the modern fitted kitchen, which offers generous storage, integrated cooking appliances and plenty of workspace for everyday living.
Upstairs, two spacious double bedrooms provide comfortable and versatile accommodation, both filled with natural light and offering ample space for furniture or home working. Completing the first floor is a modern family bathroom fitted with a contemporary white suite and shower over the bath.
Outside, the enclosed south facing, rear garden has been thoughtfully designed with a patio seating area, lawn and established borders, providing a peaceful setting for relaxing, entertaining or enjoying time outdoors. The property also benefits from off-road parking. The property will be situated on a side road (Blaby DC Planning ref: 23/1071/OUT) following the creation of a new road layout (see diagram) by the development opposite which will also provide additional residents' parking.
Further benefits include gas central heating & double glazing.
Countesthorpe continues to be one of South Leicestershire's desirable villages, offering a fantastic community atmosphere with local shops, highly regarded schools, cafés, countryside walks and everyday amenities all within easy reach.
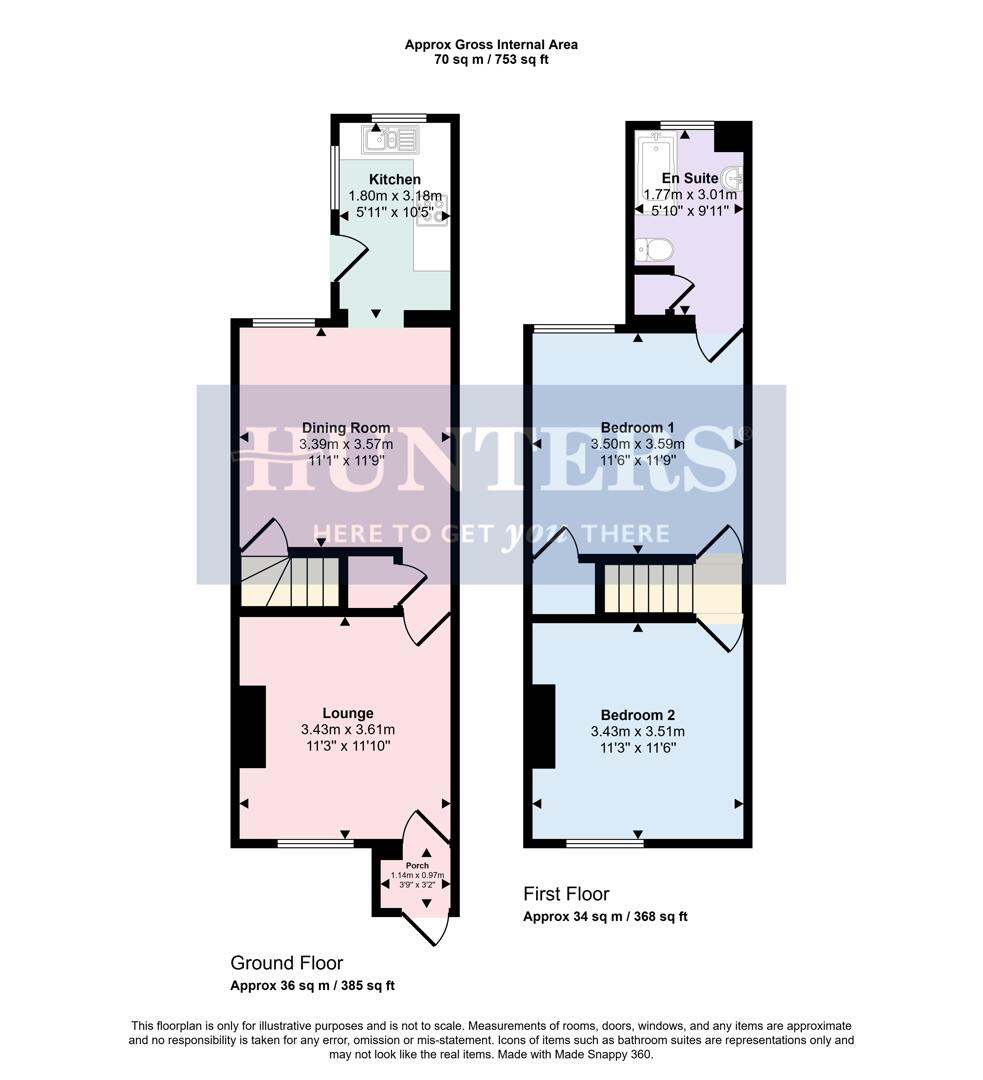
Lounge (3.43m x 3.61m)
This inviting lounge is bright and cosy, featuring a large window that allows natural light to fill the room. The neutral walls and soft grey carpet create a calm atmosphere, complemented by a wall-mounted electric fireplace, making it an ideal space to relax.
Dining Room (3.39m x 3.57m)
The dining room offers a light and airy space with a window that brightens the room. Neutral walls and grey carpeting create a fresh, clean feel, while the open doorway provides a natural flow into the kitchen area, making it perfect for everyday dining or entertaining.
Kitchen (1.80m x 3.18m)
The kitchen is fitted with cream cabinets and wood-effect worktops, offering ample storage and preparation space. Featuring an integrated oven and hob, along with a washing machine and freestanding fridge freezer, the kitchen benefits from dual windows that bring in plenty of daylight.
Bedroom 1 (3.50m x 3.59m)
This first double bedroom features neutral walls and a soft grey carpet, creating a restful and versatile space. The window provides good natural light, making the room bright and inviting
Bedroom 2 (3.43m x 3.51m)
Bedroom 2 is a comfortable double room with neutral décor and soft grey carpet. The double glazed window allows natural light to brighten the space.
Bathroom (1.77m x 3.01m)
The en suite bathroom is fitted with a white three-piece suite including a bath with shower over, WC and pedestal sink. Neutral tiling surrounds the bath area and a frosted window provides natural light while maintaining privacy.
Rear Garden
The neatly maintained rear garden features a paved patio area leading to a gravel section with planted borders, followed by an expanse of lawn extending to a garden shed at the far end. The garden is enclosed by wooden fencing, providing a private outdoor space for relaxing or gardening.
Material Information - Wigston
| Tenure: | Freehold |
|---|---|
| Council Tax Band: | A |
| Tax Band | % | Taxable Sum | Tax |
|---|
Want to explore Foston Road, Countesthorpe, Leicester further? Explore our local area guide
Struggling to find a property? Get in touch and we'll help you find your ideal property.