- MID TOWN HOUSE
- 2 BEDROOMS
- GAS CENTRAL HEATING
- UPVC DOUBLE GLAZING
- REAR GARDEN
- DRIVEWAY
- NO ONWARD CHAIN
- VIEWING RECOMMENDED
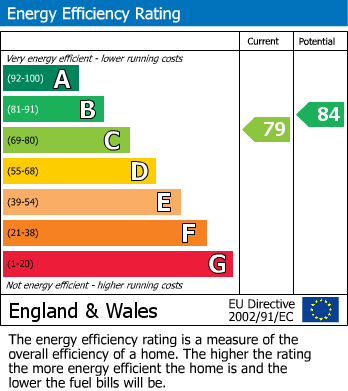
- EPC RATING C
The property is equipped with gas central heating and double glazing, ensuring warmth and energy efficiency throughout the year. The driveway to the side of the row of houses provides convenient off-road parking, a valuable asset in this area.
Step outside to discover a lovely rear garden, offering a private outdoor space for gardening, relaxation, or enjoying sunny days with family and friends.
With no onward chain, this home is ready for you to move in without delay. Whether you are a first-time buyer or looking to downsize, this property presents a wonderful opportunity to create your own haven in Oldham. Don’t miss the chance to make this house your home. EPC Rating C
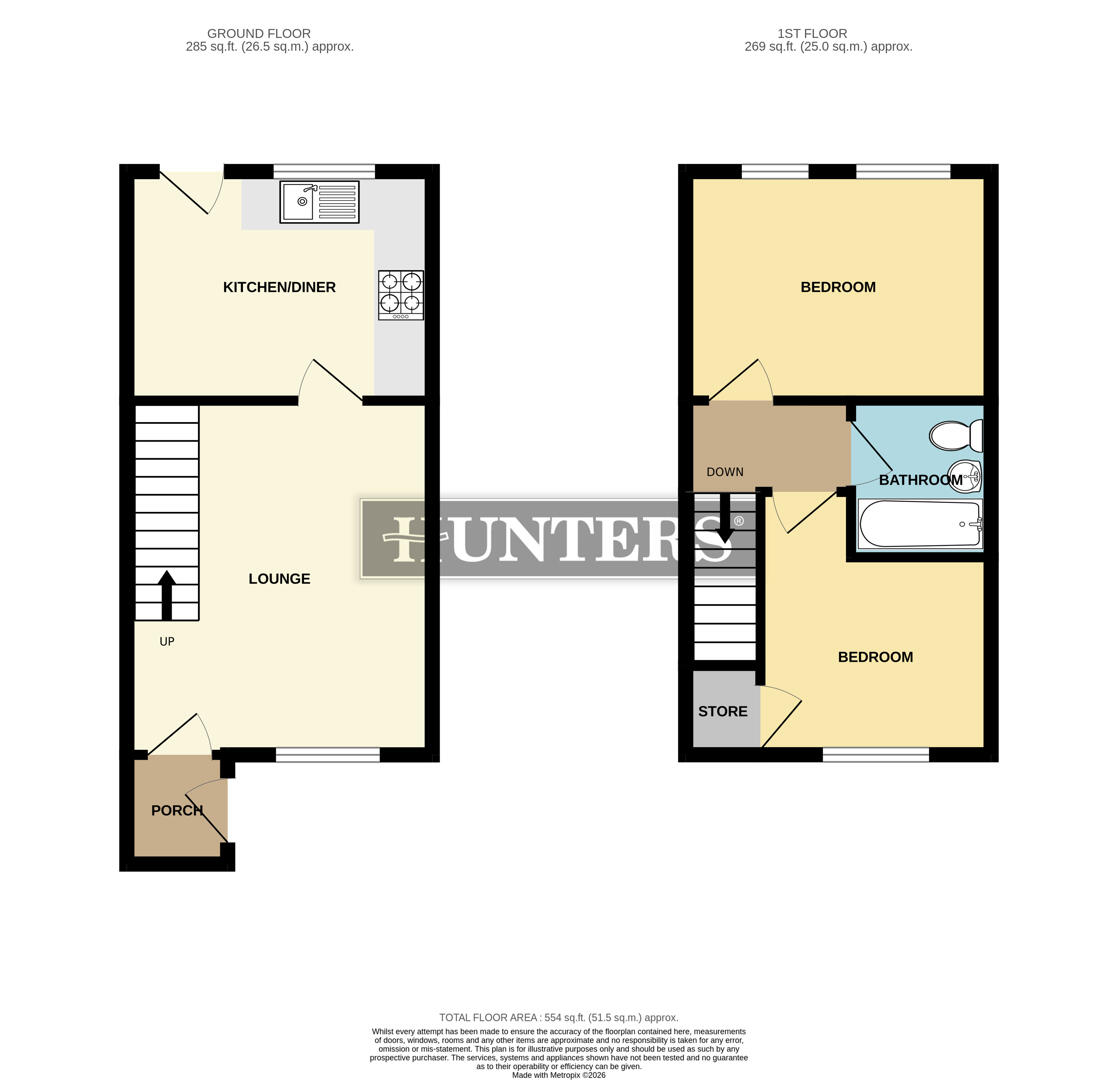
Porch
A cosy porch with a decorative leaded window that invites natural light, featuring dark wooden flooring and built-in storage beneath the window, creating a welcoming entrance to the home.
Lounge (4.19m x 3.61m)
This comfortable lounge offers a pleasant space to relax, naturally lit by a large window. The room features neutral walls and carpeted flooring, with the staircase leading to the first floor adding character and an element of openness.
Kitchen/Diner (3.61m x 2.71m)
A practical kitchen/diner with wood-effect cabinetry and dark countertops, equipped with a gas hob and oven. The space benefits from two windows and a door to the rear garden, allowing plenty of natural light and garden access, complemented by dark tiled flooring and neutral walls.
Landing
Neatly carpeted stairs with neutral walls connect the ground floor to the first floor, with a landing that provides access to all first-floor rooms.
Bedroom 1 (3.61m x 2.71m)
A well-proportioned bedroom featuring two windows that fill the room with natural light. Neutral walls and carpet complement the space, alongside built-in recessed storage, offering a calm and practical sleeping area.
Bedroom 2 (3.11m x 2.73m)
A slightly smaller bedroom with twin windows and neutral decor, carpeted flooring and a radiator. This room provides a comfortable space suitable for various uses.
Bathroom (1.85m x 1.66m)
A bathroom decorated with white tiles accented by a horizontal black tile border, equipped with a white bathtub, toilet, and pedestal sink. The mosaic tile flooring adds texture to the clean and functional space.
Rear Garden
A private rear garden featuring a paved and gravel area enclosed by red-painted wooden fencing. The garden offers a practical outdoor space with the potential for further landscaping or personalisation, backed by mature trees and neighbouring greenery providing a sense of privacy. Driveway for off road parking is located to the side of the row of properties.
| Tenure: | Leasehold |
|---|---|
| Lease Years Remaining: | 931 |
| Ground Rent: | £40 per year |
| Council Tax Band: | A |
| Tax Band | % | Taxable Sum | Tax |
|---|
Want to explore Fox Street, Oldham further? Explore our local area guide
Struggling to find a property? Get in touch and we'll help you find your ideal property.