Standout Features
- TWO BEDROOMS
- MID TERRACE
- NO ONWARD CHAIN
- INVESTMENT OPPORTUNITY
- VILLAGE LOCATION
- REAR YARD
- ON STREET PARKING
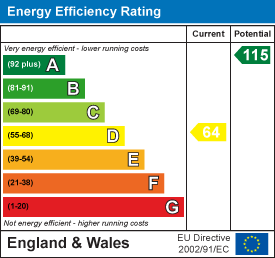
- EPC GRADE
Property Description
Two bedroomed, mid terrace property for sale on Front Street in Sunniside. The property would be ideal for investors and is offered with no onward chain. Sunniside is only approximately 2 miles from Tow Law. Providing access to a range of amenities, including local shops, restaurants, pubs and two local primary schools along with a secondary school approx. 3 miles away. It is also only approx. 8.7miles from the market town Bishop Auckland, this provides further facilities such as, supermarkets, healthcare services and recreational facilities. Ideal for commuters this property is located on the A68, which leads to the A1 (M) both North and South.
In brief the property comprises; the living room, kitchen and bathroom to the ground floor, whilst the first floor contains the two bedrooms. Externally the property has on street parking available to the front, to the rear there is an enclosed yard.
Living Room (4.76m x 4.5m)
Spacious living room with ample space for furniture and window to the front elevation.
Kitchen (3.0m x 2.48m)
The kitchen is fitted with a range of wall and base units, complementing work surfaces, splash backs and sink/drainer unit. Space is available for free standing appliances.
Bathroom (2.0m x 1.72m)
Fitted with a corner shower cubicle, WC and wash hand basin.
Master Bedroom (4.87m x 2.76m)
The master bedroom provides space for a double bed further furniture and window to the front elevation.
Bedroom Two (2.9m x 1.7m)
The second bedroom is another good size with window to the rear elevation.
External
Externally the property has on street parking available to the front, to the rear there is an enclosed yard.
Additional Information
| Tenure: |
Freehold |
| Council Tax Band: |
A |
Rooms
Living Room
Spacious living room with ample space for furniture and window to the front elevation.
4.76m x 4.5m (15'7" x 14'9")
Kitchen
The kitchen is fitted with a range of wall and base units, complementing work surfaces, splash backs and sink/drainer unit. Space is available for free standing appliances.
3.0m x 2.48m (9'10" x 8'1" )
Bathroom
Fitted with a corner shower cubicle, WC and wash hand basin.
2.0m x 1.72m (6'6" x 5'7")
Master Bedroom
The master bedroom provides space for a double bed further furniture and window to the front elevation.
4.87m x 2.76m (15'11" x 9'0")
Bedroom Two
The second bedroom is another good size with window to the rear elevation.
2.9m x 1.7m (9'6" x 5'6")
External
Externally the property has on street parking available to the front, to the rear there is an enclosed yard.
Utilities
Mortgage calculator
Monthly Repayments:
£
Are you ready to take the next step?
Speak with one of our team and we can help you find out your affordability.
All fields must be numbers
Calculate Your Stamp Duty
Results
Stamp Duty To Pay:
Effective Rate:
| Tax Band |
% |
Taxable Sum |
Tax |
Front Street, Sunniside
Want to explore Front Street, Sunniside further? Explore our local area guide
Struggling to find a property? Get in touch and we'll help you find your ideal property.