- 2 charming bedrooms and quality white bathroom suite
- Period end terrace stone fronted cottage
- 2 spacious reception rooms
- Versatile conservatory/lean-to with separate WC
- Detached Garage alongside an additional off street parking space/hardstanding
- A rare and distinctive home
- Near River Frome walks, close to Snuff Mills and neighbouring Oldbury Court Estate
- Located within a little known backwater and Conservation area
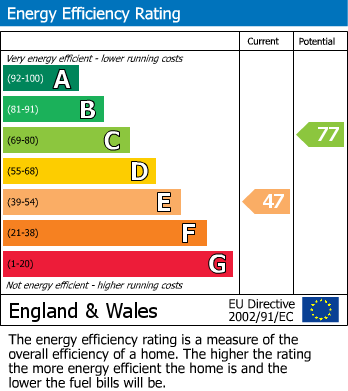
- Newly installed Gas fired combination boiler
- Hunters Exclusive - highly recommended
Entrance
Multi paned entrance door into ....
Hall
Staircase to first floor with useful recess beneath, Pergo quality laminate flooring, radiator, cupboard containing electric fuse box, multi paned door into into ...
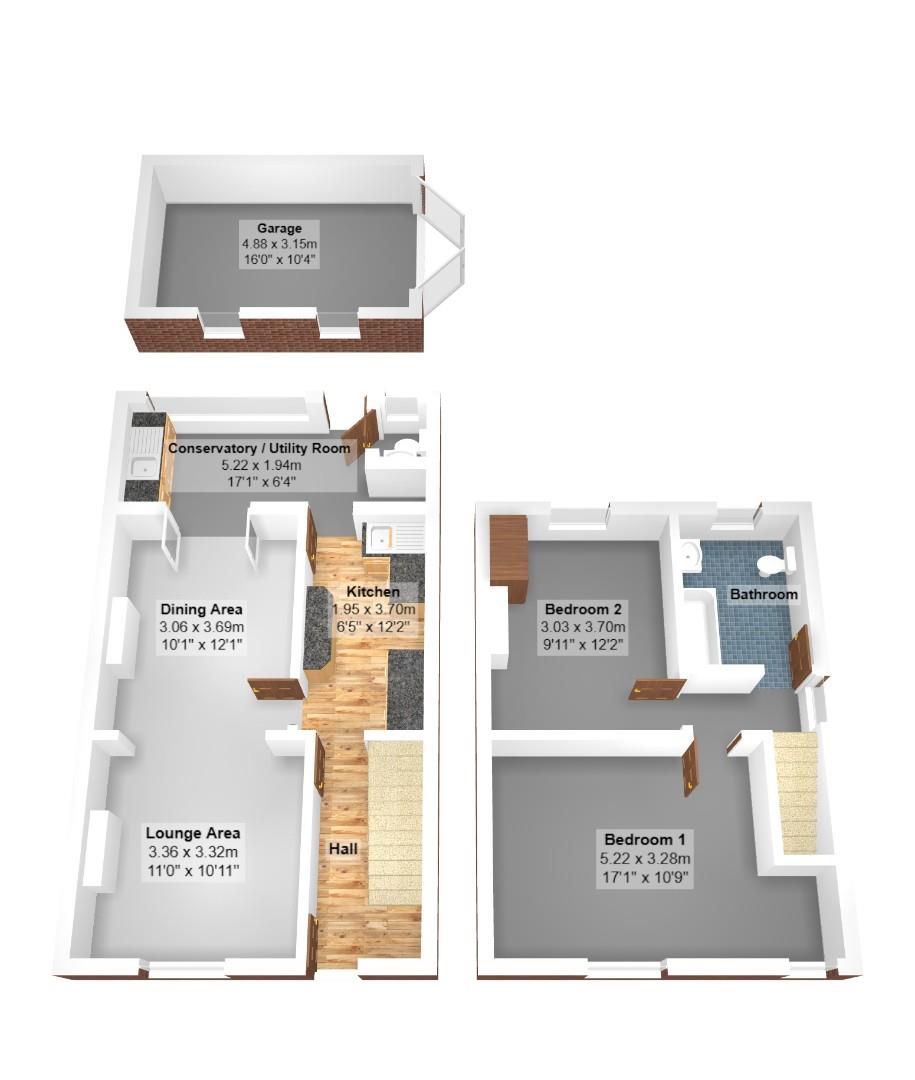
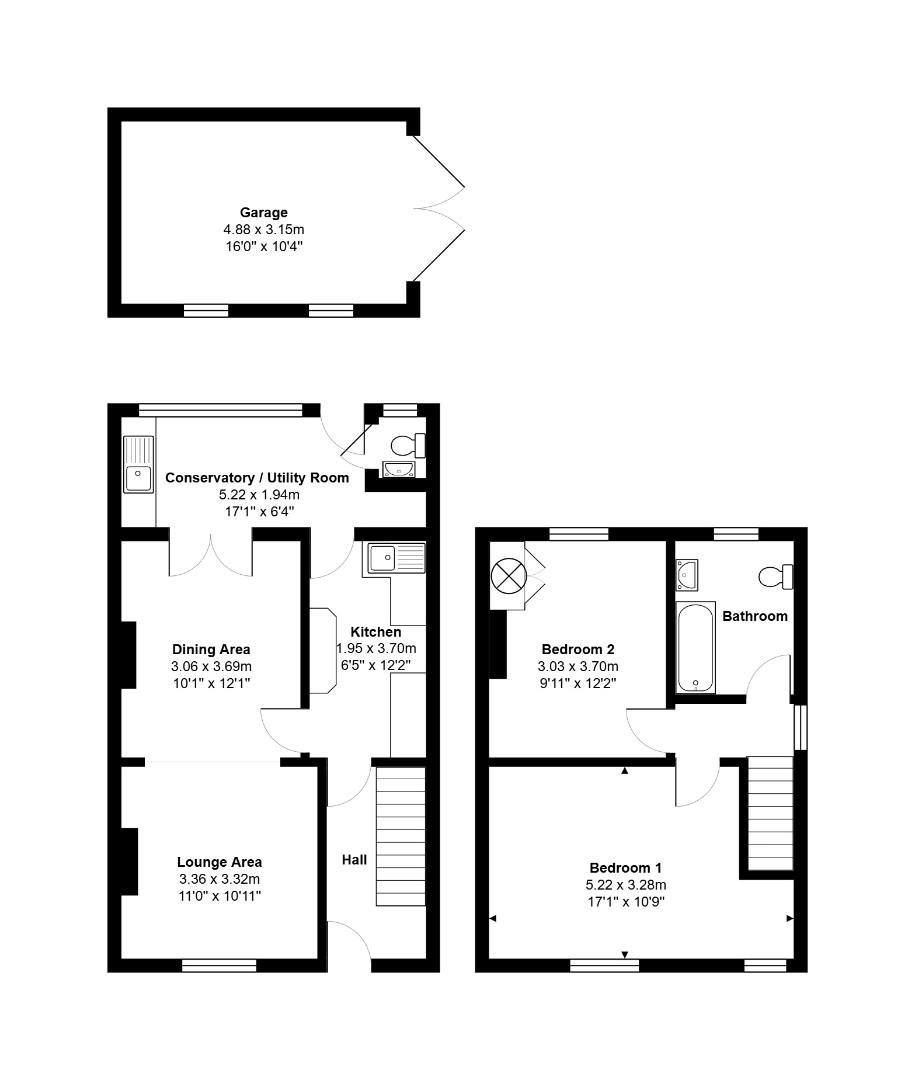
Kitchen (3.64m x 1.94m)
Fitted with a range of wood grain effect wall, floor and drawer storage cupboards to incorporate an electric oven, radiator, fitted breakfast bar, rolled edged working surfaces, single drainer sink unit, splash back tiling, Pergo quality laminate flooring, multi paned door into dining, room, half glazed door into conservatory.
Dining Room (3.69m x 3.09m)
Built in double floor storage cupboard, Pergo quality laminate flooring, French doors opening onto the conservatory, wide opening into ...
Lounge (3.37m x 3.31m)
Dimension maximum overall into alcoves, period ceiling coving, UPVC double glazed sash style window with pleasant outlook onto a section of green, radiator, Pergo quality laminate flooring.
Lean To Conservatory (4.24m x 1.94m)
UPVC double glazed windows and stable door leading onto the rear garden, pleasant outlook onto same, tiled floor, fitted work surface with built in cupboard and washing machine beneath, recess with a fitted upright fridge/freezer. Dimension to exclude recess and w.c., radiator.
Separate w.c.
White low level w.c. with wood effect seat, ,recessed hand basin, electric heater.
First Floor Landing
UPVC double glazed and frosted window to side, access to an insulated roof space via an aluminum pull down ladder, radiator.
Bedroom 1 (4.07m x 3.28m)
Natural wood floor, UPVC double glazed sash style window to front, useful recess with a UPVC double glazed and multi paned window to front, radiator.
Bedroom 2 (3.70m x 3.00m)
Natural wood floor, dimension maximum overall to include several ceiling height cupboards and wardrobes, one to contain a hot water cylinder, radiator, UPVC double glazed window to rear with a pleasant open outlook onto the rear garden, fitted book shelves.
Bathroom (2.68m x 2.13m)
Attractive white suite of panelled bath, low level w.c. with wood effect seat and pedestal wash basin, radiator, heated towel rail, vinyl floor covering, shower unit over bath, Dimplex electric fan heater, UPVC double glazed and frosted window to rear, splash back tiling. Newly installed Worcester Greenstar 28CDi Compact combination gas fired boiler for central heating and domestic hot water
Exterior
The modest front garden stands within a low natural stone boundary wall with decorative wrought iron work. The larger rear garden a particular feature of the property offers vegetable bed, informal lawn along side borders stocked with a variety of flowering plants and numerous fruit bushes, outside tap, water butts to side of lean to conservatory and garage.
Off Street Hardstanding/Parking Space
At the far end of the rear garden is a hardstanding suitable for 1 vehicle behind twin gates opening onto the unmade and unadopted access lane.
Garage (4.88m x 3.14m)
Located directly beyond the off street hardstanding is a detached garage with twin wooden entrance doors, power and light, two windows to the side and entrance doors opening onto an unmade and unadopted lane.
AML (Anti money laundering checks)
‘’Estate agents operating in the UK are required to conduct Anti-Money Laundering (AML) checks in compliance with the regulations set forth by HM Revenue and Customs (HMRC) for all property transactions. It is mandatory for both buyers and sellers to successfully complete these checks before any property transaction can proceed. Our estate agency uses Coadjute’s Assured Compliance service to facilitate the AML checks. A fee will be charged for each individual AML check conducted’’
| Tenure: | Freehold |
|---|---|
| Council Tax Band: | C |
3.64m x 1.94m (11'11" x 6'4")
3.69m x 3.09m (12'1" x 10'1")
3.37m x 3.31m (11'0" x 10'10")
4.24m x 1.94m (13'10" x 6'4")
4.07m x 3.28m (13'4" x 10'9")
3.70m x 3.00m (12'1" x 9'10")
2.68m x 2.13m (8'9" x 6'11")
4.88m x 3.14m (16'0" x 10'3")
| Tax Band | % | Taxable Sum | Tax |
|---|
Want to explore Grove View, Stapleton, Bristol further? Explore our local area guide
Struggling to find a property? Get in touch and we'll help you find your ideal property.