- Mid Terraced Cottage
- Two Reception Rooms
- Kitchen & Utility Room
- Two Bedrooms
- Shower Room
- Garden
- Driveway Parking
- No Onward Chain
The beautiful area of Halmore is located amidst the Severn Vale which has access to lovely countryside, the River Severn and the Sharpness & Berkeley Canal. The Historic Castle town of Berkeley is within easy reach with its shops, public houses, chemist, primary school and doctors surgery. The larger town of Dursley is a short drive away and provides leisure facilities, supermarkets and Rednock Secondary School. The larger centres of Bristol, Gloucester and Cheltenham can be accessed via the A38 and M5 motorway network and there is a mainline train station at Box Road, Cam providing links to London Paddington via Gloucester.
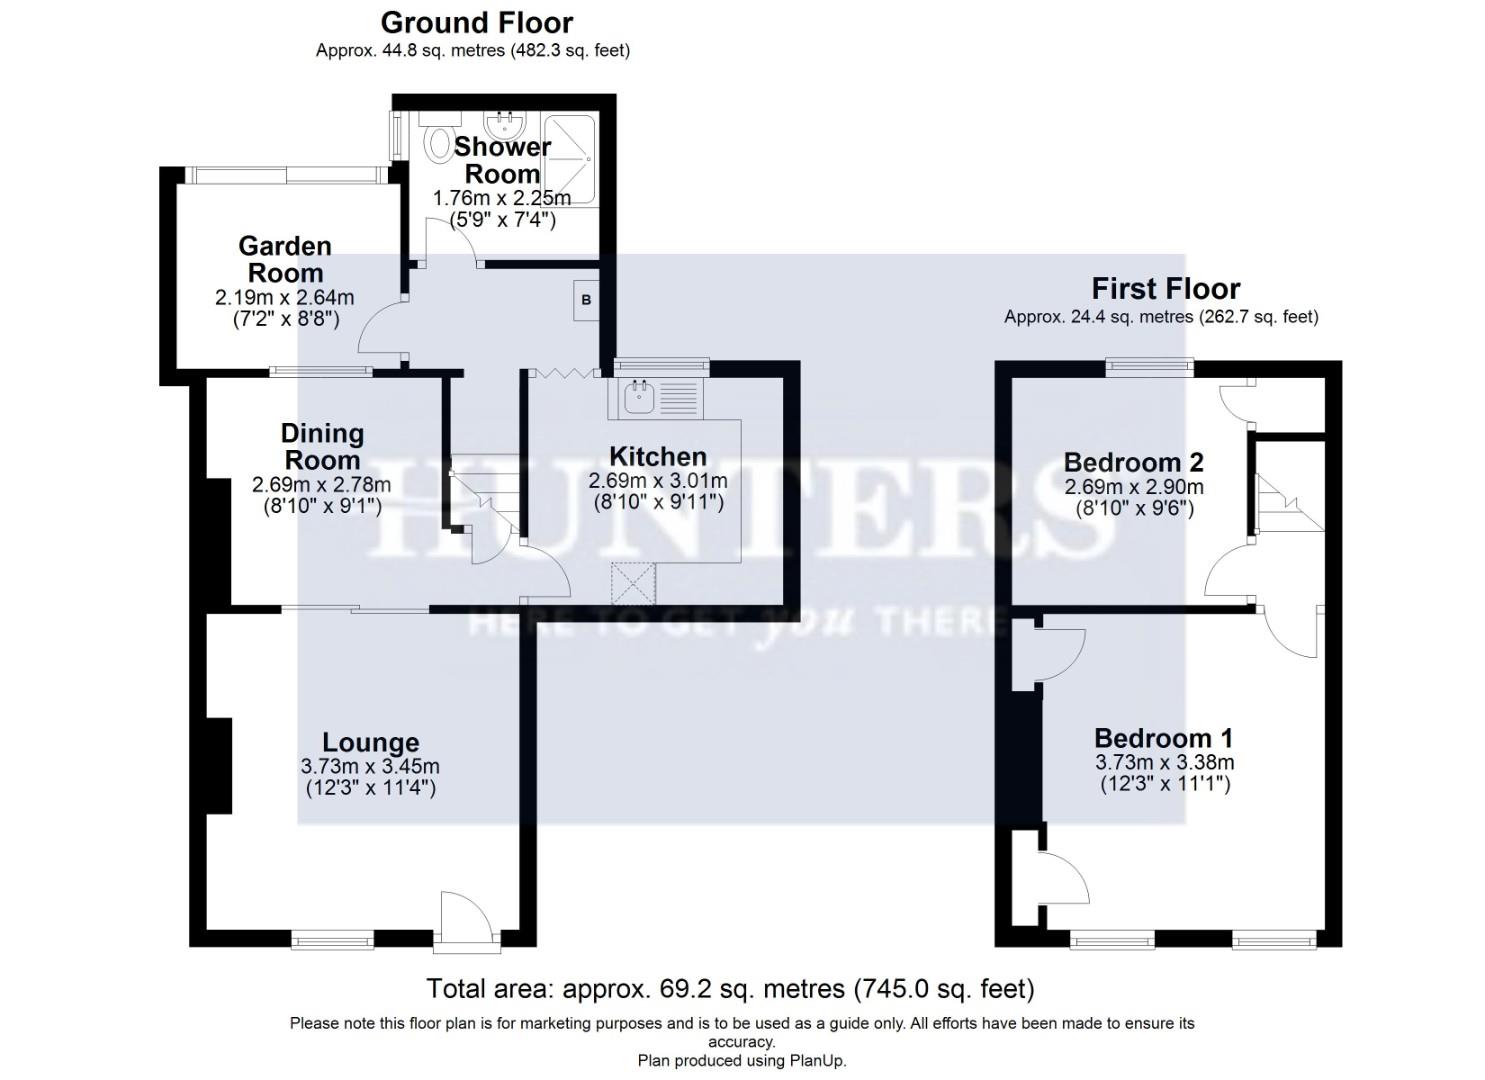
Lounge (3.73m x 3.45m)
Front door into lounge with UPVC framed windows, fireplace with electric fire, carpets and sliding doors, leading to the dining room.
Dining Room (2.69m x 2.77m)
With UPVC framed window having views over the garden, carpets, wall lights and radiator.
Kitchen (2.69m x 3.02m)
Fitted with a range of wall and base units having laminate work surfaces over, ceiling light, laminate flooring, plumbing for washing machine, fridge/freezer and sink with drainer.
Utility/Garden Room (2.18m x 2.64m)
With UPVC sliding doors leading to the garden, laminate flooring, power and light.
Shower Room (1.75m x 2.24m)
Suite comprising WC, wash hand basin and shower cubicle. Laminate flooring, UPVC framed window and ceiling light.
Hallway
With staircase leading to the first floor landing, ceiling light and Worcester combi boiler.
First Floor Landing
From the hallway runs a staircase leading to the first floor landing.
Bedroom One (3.73m x 3.38m)
A double bedroom with built-in storage, carpets and UPVC framed windows to front.
Bedroom Two (2.69m x 2.90m)
With UPVC framed window, ceiling light, carpets and built-in cupboard.
Outside
To the front there is driveway providing off road parking, outside light and footpath leading to the front door.
To the rear there is patio area, fenced boundaries, footpath, shed with power and light and views over farmland.
Agents Note
The vendor has informed us that there is a flying freehold with the adjoining property. Please ask agent for further details.
This is a probate matter which has now been granted.
A neighbouring property has access over the rear garden of number 2 to get to the rear of their property. Likewise number 2 has access across a neighbouring garden to gain access to own garden.
Anti-Money Laundering (AML) Compliance
Estate agents operating in the UK are legally required to carry out Anti-Money Laundering (AML) checks in line with regulations set by HM Revenue and Customs (HMRC). At Hunters Dursley, we use Moverly to facilitate these checks as part of our commitment to compliance and transparency. It is mandatory for both buyers and sellers to complete AML verification before a property transaction can proceed. A fee will be charged for each individual AML check carried out.
| Tenure: | Freehold |
|---|---|
| Council Tax Band: | B |
3.73m x 3.45m (12'3 x 11'4)
2.69m x 2.77m (8'10 x 9'1)
2.69m x 3.02m (8'10 x 9'11)
2.18m x 2.64m (7'2 x 8'8)
1.75m x 2.24m (5'9 x 7'4)
3.73m x 3.38m (12'3 x 11'1)
2.69m x 2.90m (8'10 x 9'6)
To the rear there is patio area, fenced boundaries, footpath, shed with power and light and views over farmland.
This is a probate matter which has now been granted.
A neighbouring property has access over the rear garden of number 2 to get to the rear of their property. Likewise number 2 has access across a neighbouring garden to gain access to own garden.
| Tax Band | % | Taxable Sum | Tax |
|---|
Want to explore Halmore, Berkeley further? Explore our local area guide
Struggling to find a property? Get in touch and we'll help you find your ideal property.