- Immaculately presented mid link home
- Ideal for first-time buyers
- Private off-street parking included
- Enclosed garden for outdoor space
- Two well-proportioned bedrooms
- Walking distance to local amenities
- Near parks, countryside walking routes
- Good rail links to Cardiff
- Easy access to M4 motorway
Pencoed offers a range of local amenities including shops, cafés and everyday services, mainly centred around the town’s high street area. Nearby green spaces and walking routes provide opportunities for leisure, with local parks and surrounding countryside supporting both walking and cycling.
Public transport links are accessible, with Pencoed railway station providing services to Bridgend in around 10 minutes and to Cardiff Central in approximately 30–35 minutes, offering connections for commuting and leisure. Bus services operate through the town, linking to neighbouring communities and Bridgend. Road access is convenient via the A473, connecting to the M4 for travel towards Cardiff, Swansea and beyond.
This property’s combination of parking, garden space and access to local amenities and transport links will appeal to those looking to purchase their first home in the Pencoed area.
Hallway
with tiled flooring, skimmed walls and ceiling with spot lighting, front door, radiator, stairs to first floor, doors to:
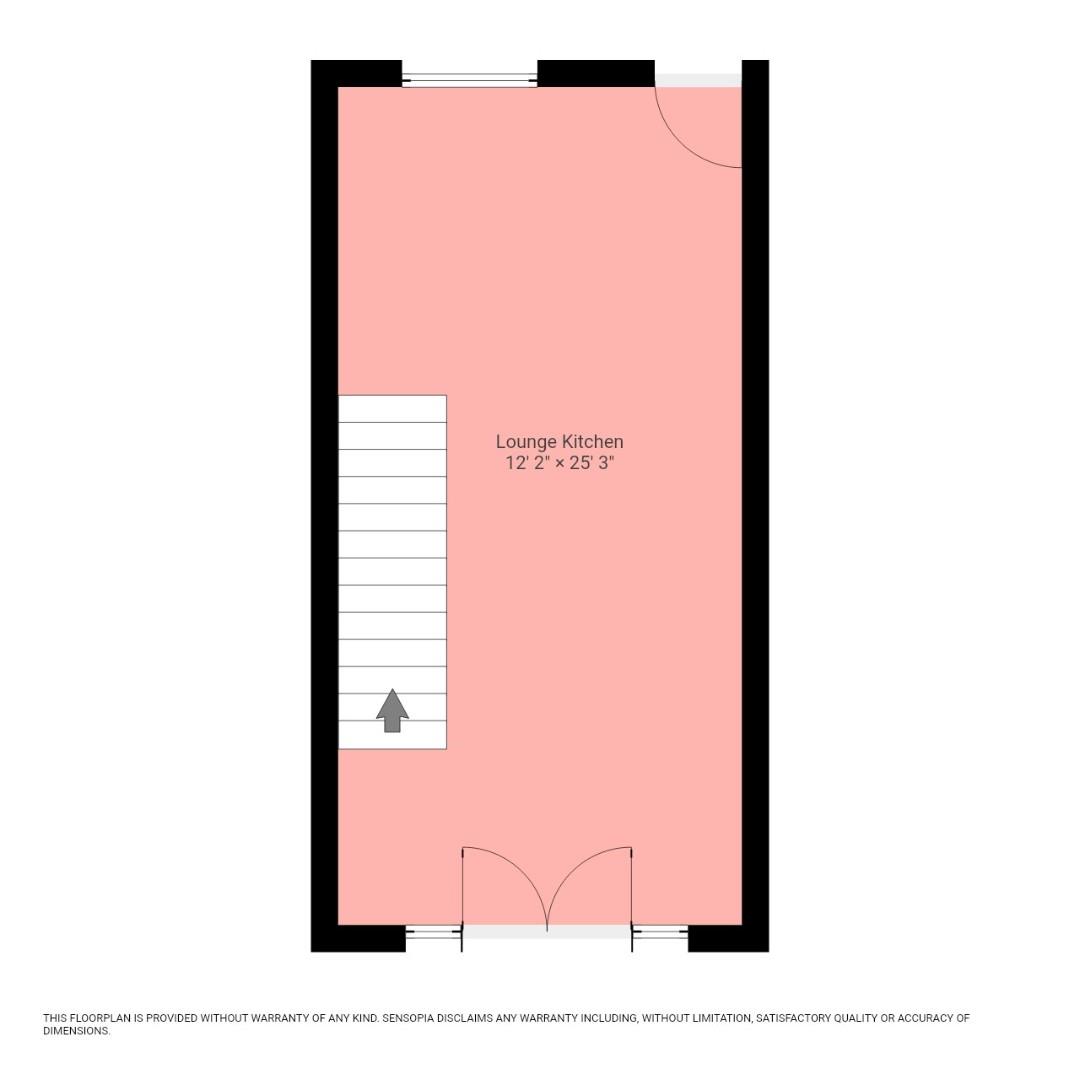
Lounge (openplan) (7.70m x 3.68m (complete room))
Open plan with laminate flooring, skimmed walls and ceiling with central lighting, radiator, French doors to rear, stairs to first floor, wood burning stove on slate hearth at rear.
Kitchen
with laminate flooring, skimmed walls and ceiling with spot lighting. Selection of base and wall units in grey shker style with oak worktops, integral appliances to include oven, with induction hob and hood, includes free standing island with seating to match kitchen. window and door to front.
Landing
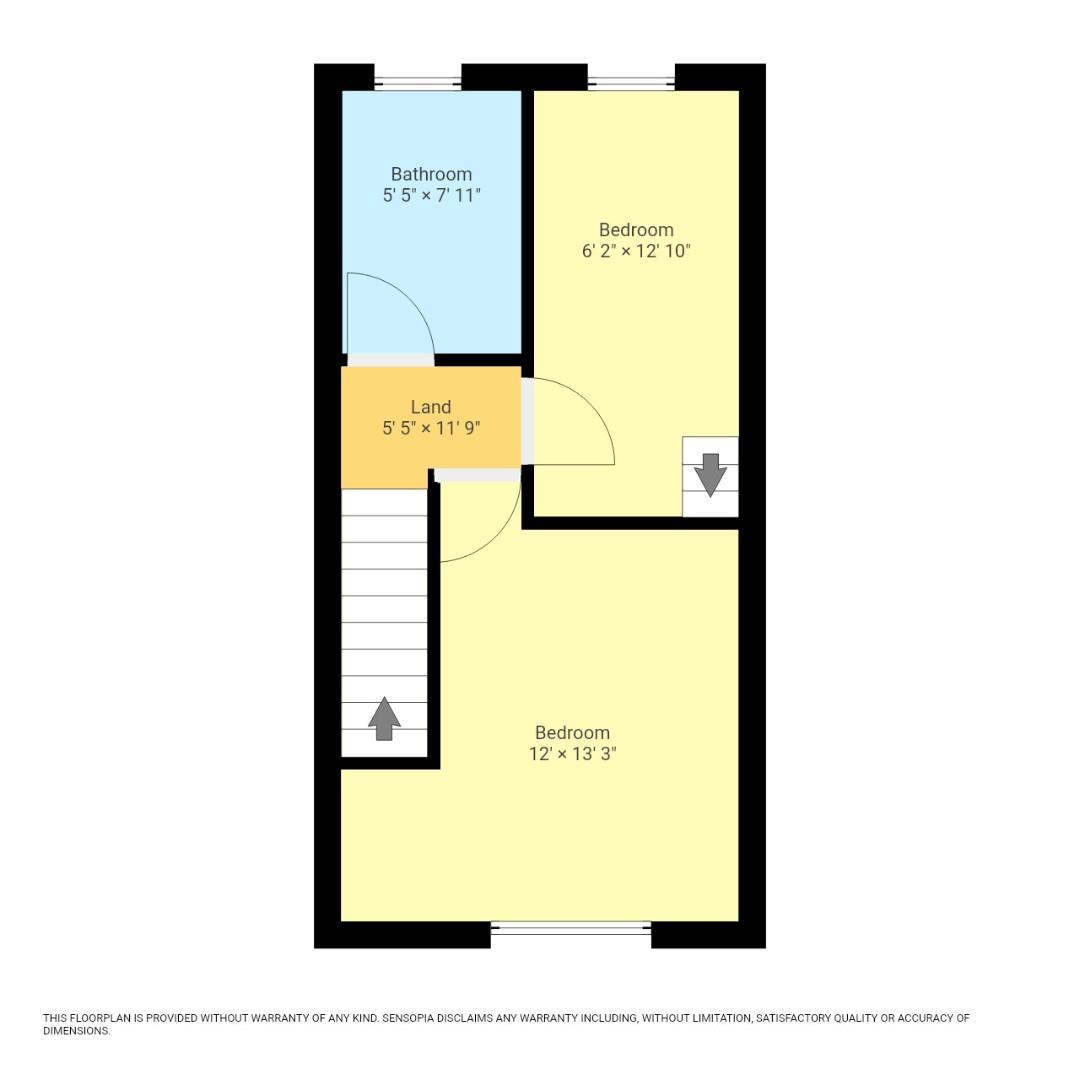
with carpets, skimmed walls and ceiling with central lighting, wood banister, doors to:
Bedroom 1 (3.66m x 3.61m (at widest))
with carpets, skimmed walls and ceiling with central lighting, window to front, radiator, recess with rails and shelving.
Bedroom 2 (3.91m x 1.85m)
with carpets, skimmed walls and ceiling with central lighting, window to rear, radiator, fixed wooden ladder to attic room.
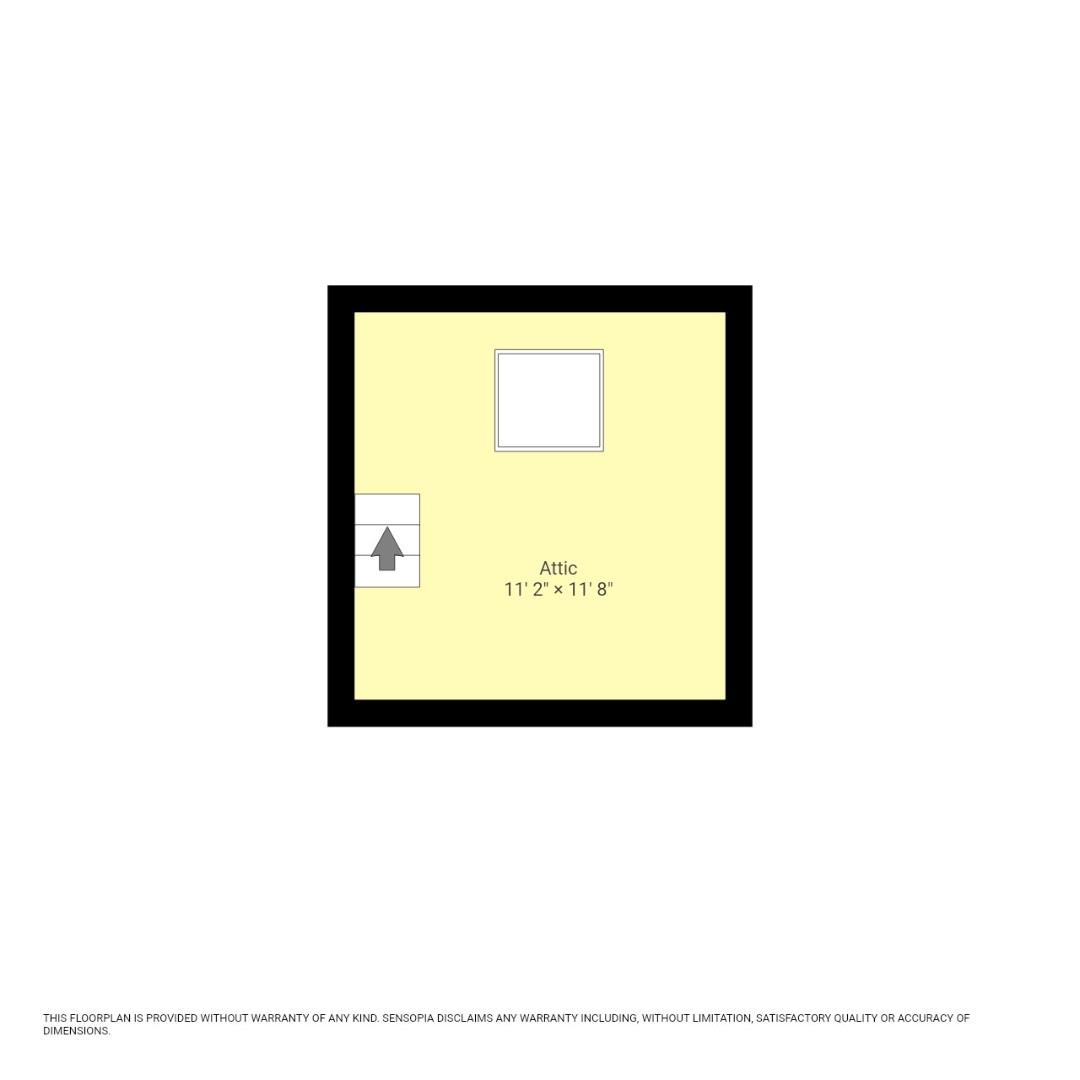
Attic room (13'8" x 11'11") with carpets, skimmed walls and ceilings with spot lighting, radiator, banister with glass inserts, skylight window, eaves storage both sides.
Bathroom (2.41m x 1.50m)
with tiled flooring, skimmed / tiled walls and skimmed ceiling with spot lighting, three-piece suite comprising WC, vanity sink unit, bath with thermostatic shower and glass screen, upright radiator, window to rear.
Gardens
Open front garden with one allocated parking spaces, patio area to front door.
Enclosed rear garden, with artificial grass against house, large rear decked area with a further chipped rear section with wood store.
| Tenure: | Freehold |
|---|---|
| Council Tax Band: | B |
7.70m x 3.68m (complete room) (25'3" x 12'1" (comp
3.66m x 3.61m (at widest) (12'00" x 11'10" (at wid
Attic room (13'8" x 11'11") with carpets, skimmed walls and ceilings with spot lighting, radiator, banister with glass inserts, skylight window, eaves storage both sides.
3.91m x 1.85m (12'10" x 6'1")
2.41m x 1.50m (7'11" x 4'11")
Enclosed rear garden, with artificial grass against house, large rear decked area with a further chipped rear section with wood store.
| Tax Band | % | Taxable Sum | Tax |
|---|
Want to explore Heol Ewenny, Pencoed further? Explore our local area guide
Struggling to find a property? Get in touch and we'll help you find your ideal property.