- INVESTORS ONLY
- TENANTED BUY TO LET
- £895 PCM
- MID TERRACE
- 2 BEDROOMS
- GAS CENTRAL HEATING
- UPVC DOUBLE GLAZING
- REAR GARDEN
- TENANTS IN SITU INCOME FROM DAY 1
One of the standout features of this property is its current tenancy, which allows for immediate income generation of £895 per calendar month from day one. This makes it an ideal investment for those looking to expand their portfolio without the hassle of finding new tenants. The convenient location offers easy access to local amenities, making it appealing to potential renters.
Additionally, the property includes a rear yard, providing a private outdoor space for relaxation or recreation. This mid-terrace house is not just a property; it is a promising investment opportunity in a desirable area. Whether you are a seasoned investor or new to the market, this home is sure to meet your needs and expectations.
Hallway
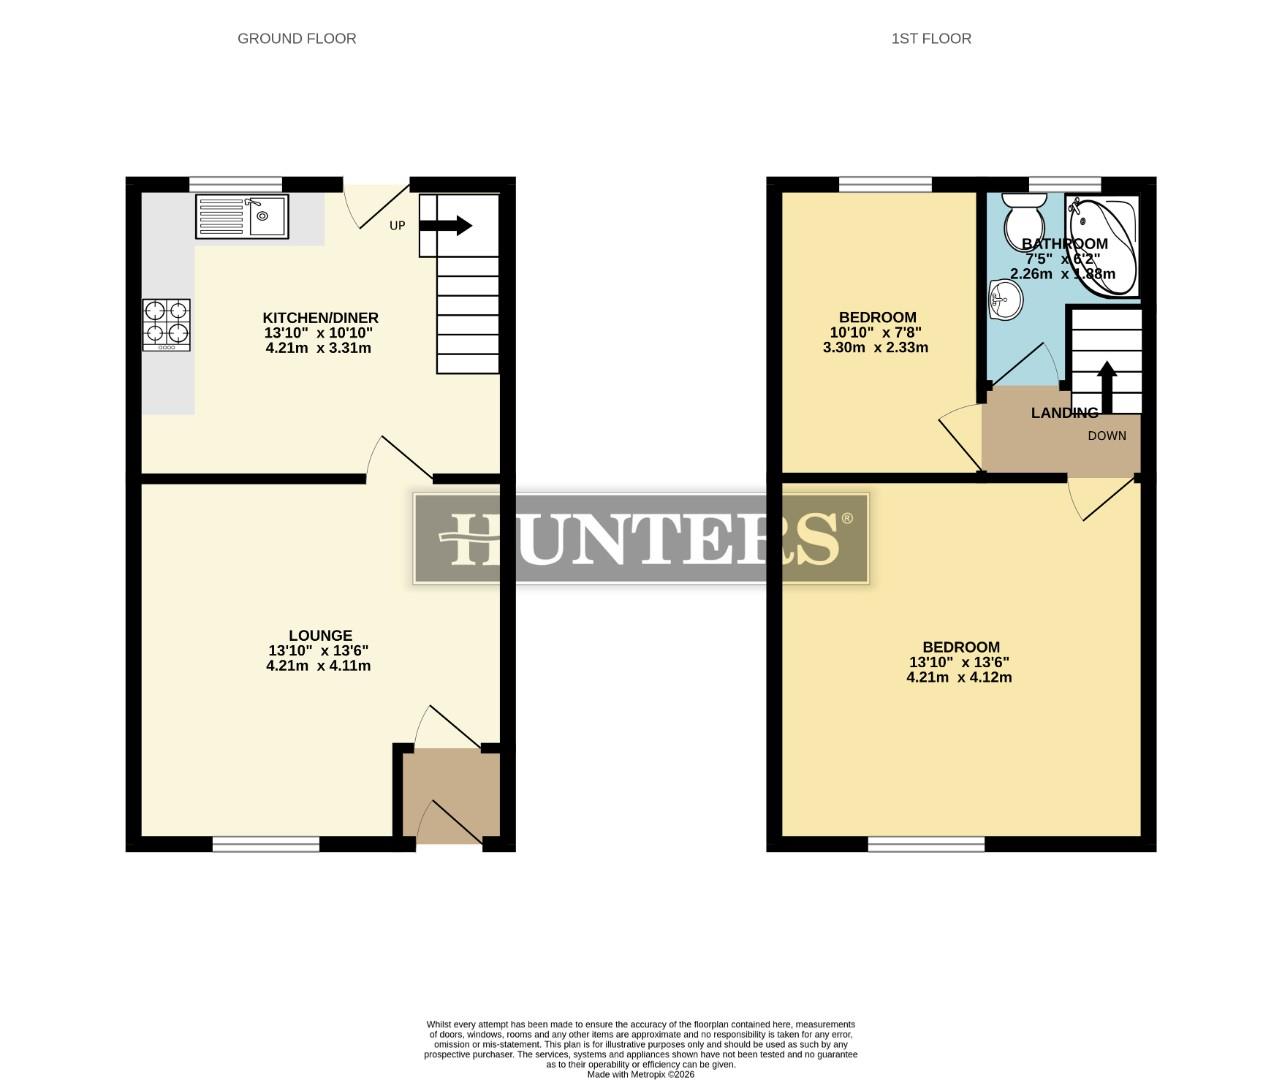
The entrance hallway offers a bright welcome with its white walls and a door featuring decorative purple stained glass. It leads directly into the lounge, setting a warm and inviting tone as you enter the home.
Lounge (4.21m x 4.11m)
This generous lounge is a comfortable space with a large window that allows plenty of natural light to fill the room. It features a central fireplace with a mantelpiece, and modern wood-effect flooring that adds warmth. The white walls and ceiling rose create a bright yet cosy atmosphere, ideal for relaxing or entertaining.
Kitchen/Diner (4.21m x 3.31m)
The kitchen/diner is a practical and light-filled space, featuring white cabinetry paired with black countertops that offer ample workspace. It includes integrated appliances such as a gas hob and oven beneath a stainless steel extractor hood. The room benefits from a large window and a rear door leading out to the garden, flooding the space with natural light and providing convenient garden access. Wood-effect flooring continues here for a consistent look throughout the ground floor.
Landing
The first-floor landing is a small, bright space giving access to the bedrooms and bathroom. It benefits from natural light, with doors leading to each individual room and stairs descending to the ground floor.
Bedroom 1 (4.21m x 4.12m)
The larger bedroom is a spacious and well-lit room featuring a large window facing the rear garden. It has a neutral decor with a light carpet and white walls, one of which is adorned with a subtle patterned feature wallpaper, enhancing the room's calm and restful atmosphere.
Bedroom 2 (3.30m x 2.33m)
The second bedroom is a smaller, cosy room featuring a window overlooking the front of the property. It has light decor, with a soft carpet and a patterned wallpaper on one wall, creating a gentle focal point that complements the calm ambience of the room.
Bathroom (2.26m x 1.88m)
The bathroom is a practical three-piece suite, featuring a corner bath, pedestal sink, and a toilet. It has tiled walls and a frosted window to the rear to allow light in while maintaining privacy. The floor is finished with a light wood-effect vinyl, and the room benefits from a clean, bright atmosphere.
Rear Garden
The rear garden is a private outdoor space enclosed by fencing and walls, with mature trees providing a natural backdrop. It features a lawn area and a paved patio section for seating.
| Tenure: | Leasehold |
|---|---|
| Lease Years Remaining: | 933 |
| Ground Rent: | £2 per year |
| Council Tax Band: | A |
| Tax Band | % | Taxable Sum | Tax |
|---|
Want to explore Hollins Road, Hollins, Oldham further? Explore our local area guide
Struggling to find a property? Get in touch and we'll help you find your ideal property.