- NEWLY REFURBISHED
- IDEAL FIRST TIME PURCHASE
- 2 BEDROOMS
- GAS CENTRAL HEATING
- UPVC DOUBLE GLAZING
- REAR GARDEN WITH OPEN VIEWS
- SHORT WALK TO DAISY NOOK
- POPULAR LOCATION
- NO CHAIN
- VIEWING RECOMMENDED
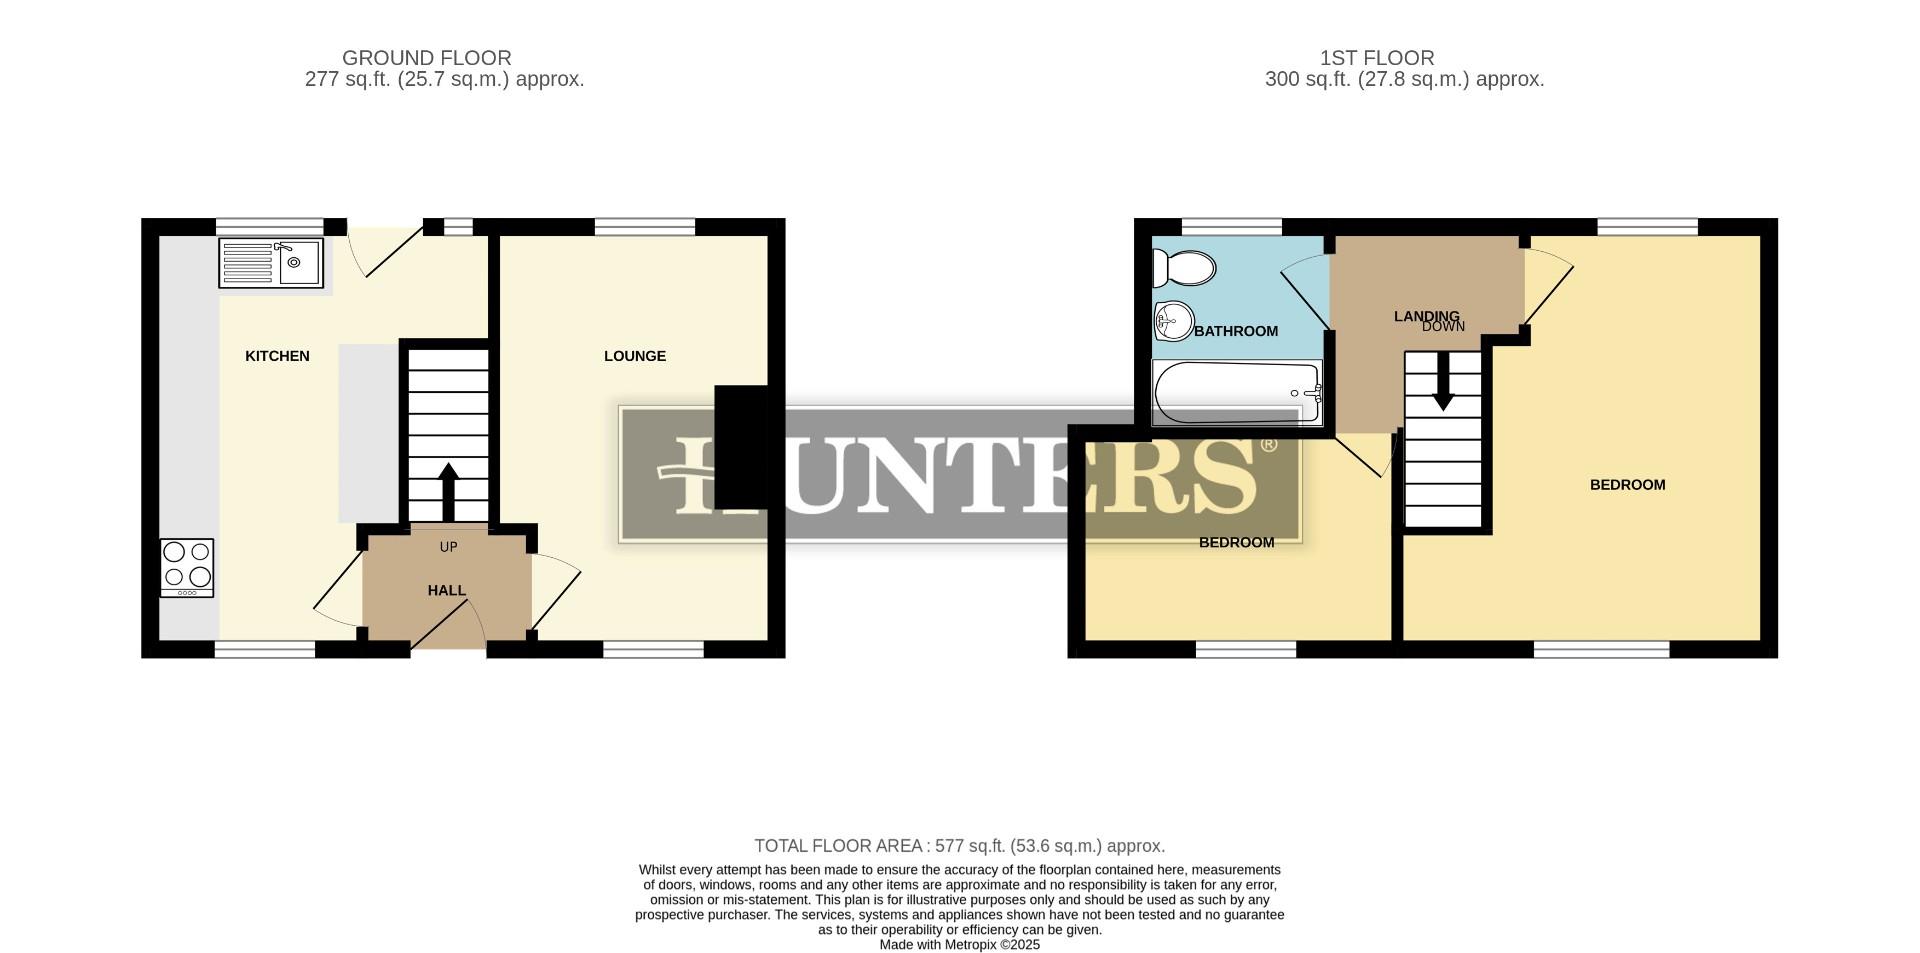
Hallway
Approaching the property, you are greeted by a traditional red brick façade with a neatly maintained front garden bordered by a wooden fence. The entrance door, featuring a decorative window, opens to a bright hallway with light wood-effect flooring and white walls, creating a welcoming first impression.
Lounge (4.2m x 2.8m)
With windows to front and rear there is ample natural light and neutral tones, with soft grey carpeting and white walls.
Kitchen (4.2m x 2.5m)
The kitchen is modern and bright, fitted with sleek white cabinets and natural wood-effect worktops that bring warmth and contrast to the space. It boasts practical layout with ample storage and work surfaces, a fitted oven and extractor hood, and a stainless steel sink positioned under a window. The door at the rear provides convenient access to the garden, while the light wood-effect flooring complements the overall clean and fresh aesthetic.
Landing
The staircase is carpeted in a soft grey, leading from the hallway to the upper floor landing. It is bright and airy, with white walls and a simple handrail, continuing the clean and fresh feel of the home.
Bedroom 1 (4.2m x 3.7m (max))
There are 2 bedrooms, all carpeted in the same soft grey, with white walls and large windows that allow plenty of natural light and views of the surrounding greenery. Each bedroom is a good size, ideal for furnishing with a bed and storage but also leaving room to move comfortably.
Bedroom 2 (3.2m x 2.1m)
This second bedroom has a bright and airy feel with a large window. The room is carpeted in soft grey and painted white, providing a calm and neutral space for rest or study.
Bathroom
The bathroom has been recently updated with contemporary finishes including a white vanity unit with integrated sink and storage, a white toilet, and a bath/shower combination. The walls are finished in a mix of light grey marble-effect and textured stone-effect tiles, creating a clean and elegant look. A backlit mirror adds a modern touch, and the flooring is a wood-effect vinyl for practicality and style.
Rear Garden
The rear garden is a generous outdoor space, mostly laid to grass with some mature hedging and fencing providing privacy. It benefits from a lovely outlook over open fields, enhancing the feeling of space and tranquillity. There is a paved patio area for outdoor seating or dining, and a brick-built store or shed offers practical storage solutions.
Material Information - Oldham
Tenure Type; Freehold
Council Tax Banding; A
| Tenure: | Freehold |
|---|---|
| Council Tax Band: | A |
Council Tax Banding; A
| Tax Band | % | Taxable Sum | Tax |
|---|
Want to explore Knott Lanes, Bardsley, Oldham further? Explore our local area guide
Struggling to find a property? Get in touch and we'll help you find your ideal property.