- An outstanding and highly impressive period home
- Stunning and tastefully presented contemporary accommodation
- Lovely atmosphere, style and comfort
- Many features and highlights
- Ideally suited to professionals and first time buyers
- Meticulously presented with much original character and eye catching features
- Feature natural stone elevations
- Sunny enclosed rear garden
- Close to Fishponds' many shops, cafes and restaurants
- Hunters Exclusive - recommended viewing
GROUND FLOOR
Feature composite Georgian style entrance door into..
HALL
Feature natural wood stripped floor, radiator, natural wood stripped staircase to first floor with useful cupboard beneath, twin natural stripped cupboards containing gas and electric meters.
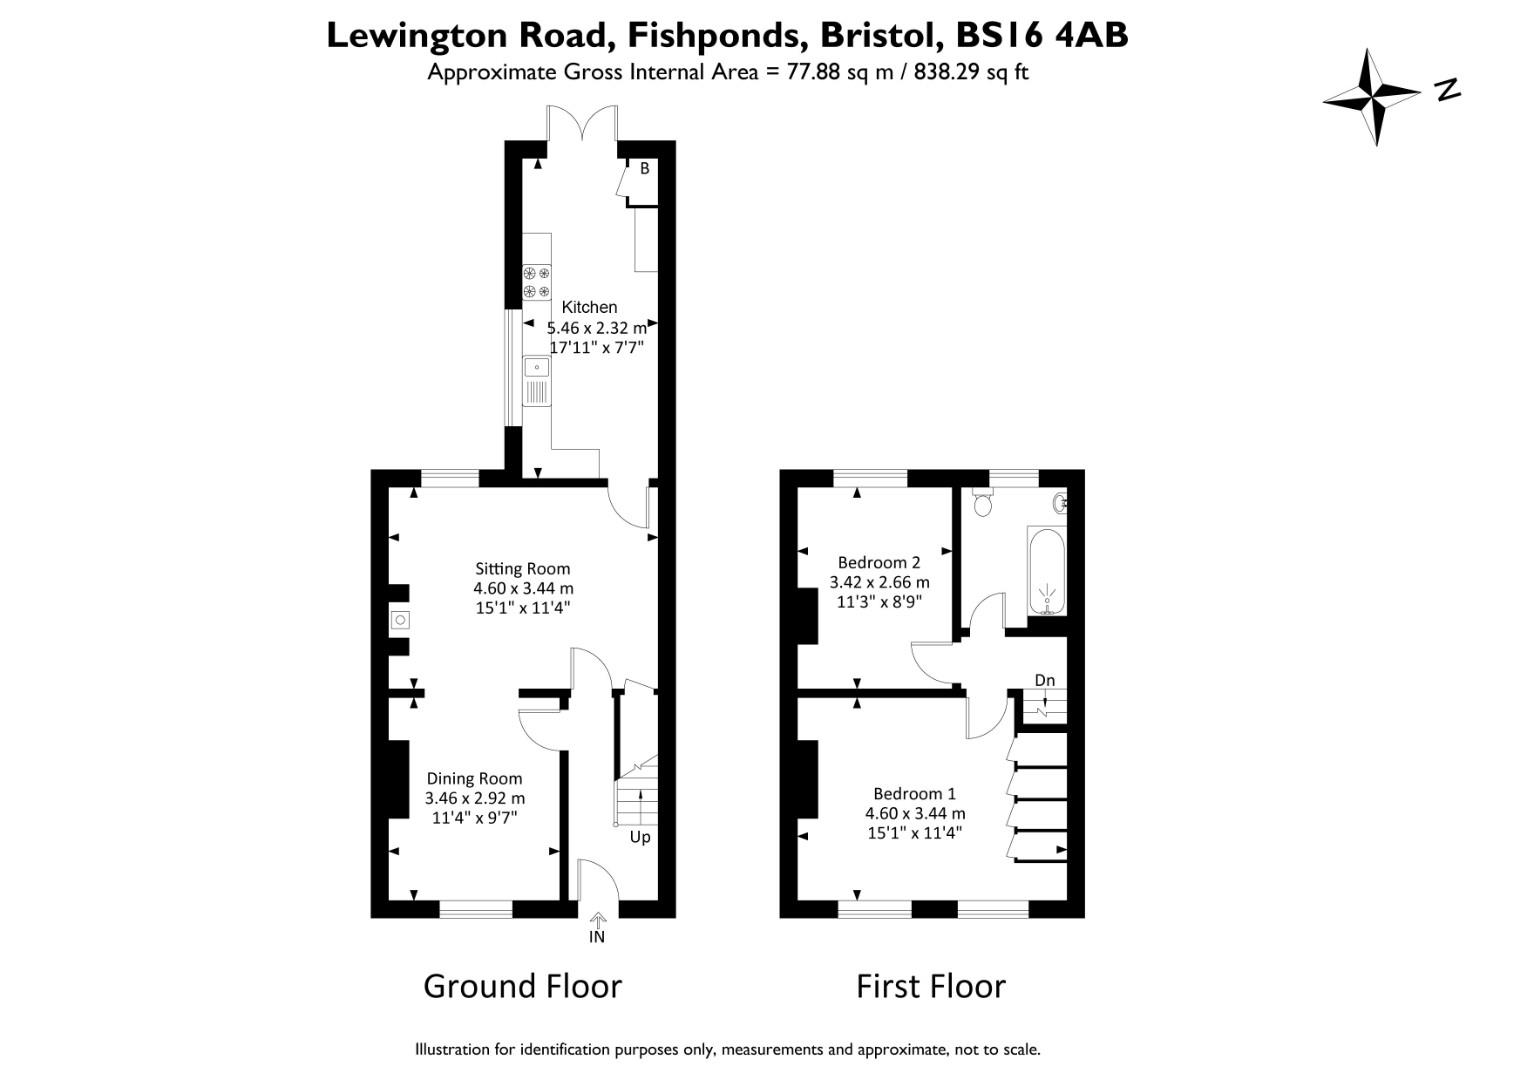
DINING ROOM (3.46m x 2.91m)
Maximum overall into alcoves, feature natural wood stripped floor, radiator, fitted window shutters to UPVC double glazed window, fitted book shelves.
LOUNGE (4.60m x 3.45m)
Feature wood burning stove within an exposed brick chimney breast with flagstone laid hearth, feature natural wood stripped floor, radiator, UPVC double glazed window to rear, natural wood stripped door to under stairs cupboard.
KITCHEN/BREAKFAST ROOM (5.31m x 2.31m)
A stunning room with a range of white high gloss effect wall, floor and drawer storage cupboards with stainless steel handles and feature natural wood block working surfaces, feature natural wood stripped floor, single drainer stainless steel sink unit, space for dishwasher, cooker, washing machine and up right fridge/freezer, access to roof void, attractive splash back tiling, fitted extractor over cooker position, solid wood fitted breakfast bar, UPVC double glazed window to side, purpose built cupboard and matching shelves housing a Vaillant combination gas fired boiler for domestic hot water and central heating, radiator, UPVC French doors leading onto the rear garden with pleasant outlook onto same.
FIRST FLOOR LANDING
Feature natural wood stripped floor, access to an insulated and partly boarded roof space via a timber bifold ladder.
BEDROOM 1 (4.59m x 3.44m)
Feature natural wood stripped floor, purpose built wardrobes/cupboard storage. dimension maximum overall into alcoves, two radiators, two UPVC double glazed windows to front with fitted shutters.
BEDROOM 2 (3.42m x 2.65m)
Feature natural wood stripped floor, UPVC double glazed window with an elevated view onto the rear garden, radiator.
BATHROOM (2.47m x 1.81m)
Luxuriously appointed with a contemporary white suite of paneled bath with a built in thermostatically controlled shower and screen alongside, low level WC and pedestal wash basin, tiled floor and walls, concealed ceiling spotlights and extractor, UPVC double glazed obscure window to rear, radiator.
EXTERIOR
GARDEN
Arranged exclusively to the rear of the garden the west facing rear garden has been enhanced to form a decorative gravelled surface alongside timber decked, decked surfaces within a combination of brick walled and timber fenced boundaries, mature wisteria, timber garden shed, feature paved patio/seating area, outside tap.
| Tenure: | Freehold |
|---|---|
| Council Tax Band: | B |
3.46m x 2.91m (11'4" x 9'6" )
4.60m x 3.45m (15'1" x 11'3" )
5.31m x 2.31m (17'5" x 7'6" )
4.59m x 3.44m (15'0" x 11'3" )
3.42m x 2.65m (11'2" x 8'8" )
2.47m x 1.81m (8'1" x 5'11" )
| Tax Band | % | Taxable Sum | Tax |
|---|
Want to explore Lewington Road, Fishponds, Bristol further? Explore our local area guide
Struggling to find a property? Get in touch and we'll help you find your ideal property.