- SOUTH FACING GARDEN
- TWO BEDROOMS
- TWO BATHROOMS
- SOUGHT AFTER LOCATION
- CLOSE TO LOCAL AMENITIES AND TRANSPORT LINKS
- GARAGE
- PARKING
- MUST VIEW!
This property benefits from being in close proximity to excellent schools, local amenities and transport links. Perfect for first time buyers or families looking for their next home! Perfect for commuters with access to the A5 and M42.
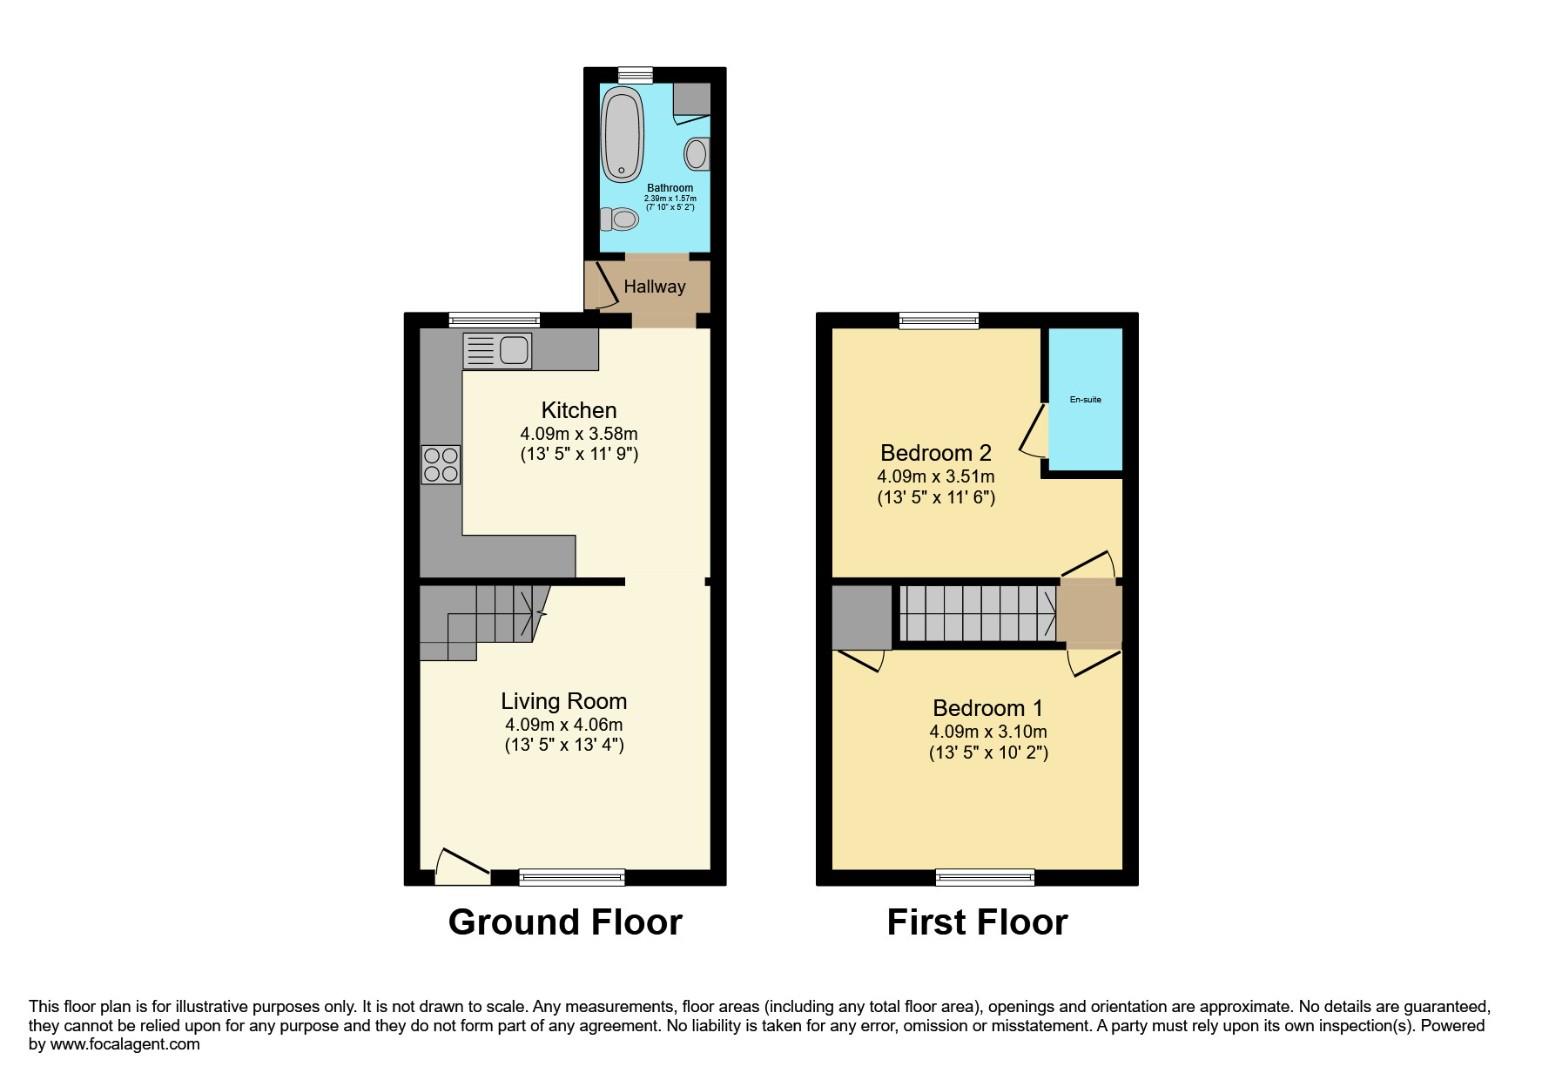
In brief, this property comprises; living room, kitchen, bathroom, master bedroom, second bedroom with en-suite and an enclosed garden.
We highly recommend an internal viewing of this property so potential buyers can see everything this property has to offer!
Living Room (4.09m x 4.06m)
Wood effect laminate flooring, double glazed window to front, stairs to first floor, radiator, power points, wall lights and ceiling light.
Kitchen (4.09m x 3.58m)
Tiled flooring, double glazed window to rear, wall and base units, built in oven and hob, stainless steel sink and drainer, led splash back, radiator, power points and ceiling light.
Bathroom (2.39m x 1.57m)
Wood effect laminate flooring, double glazed window to rear, bath with shower attachment, low flush WC, sink, heated towel rail and ceiling light.
Bedroom One (4.09m x 3.10m)
Wood effect laminate flooring, double glazed window to front, built in cupboard, radiator, power points and ceiling light.
Bedroom Two (4.09m x 3.51m)
Wood effect laminate flooring, double glazed window to rear, radiator, power points and ceiling light.
En-suite
Low flush WC, hand wash basin, walk in shower, heated towel rail and ceiling light.
Garden
Paved patio, lawn and mature borders.
| Tenure: | Freehold |
|---|---|
| Council Tax Band: | A |
4.09m x 4.06m (13'5 x 13'4)
4.09m x 3.58m (13'5 x 11'9 )
2.39m x 1.57m (7'10 x 5'2)
4.09m x 3.10m (13'5 x 10'2)
4.09m x 3.51m (13'5 x 11'6)
| Tax Band | % | Taxable Sum | Tax |
|---|
Want to explore Long Street, Dordon, Tamworth further? Explore our local area guide
Struggling to find a property? Get in touch and we'll help you find your ideal property.