Manchester Road, Greenfield, Oldham

£300,000 | Available

2 bedroom House For Sale

or call 0161 669 4833
Standout Features

Property Description
A rare opportunity to acquire this charming two-bedroom semi-detached period property in the highly sought-after village of Greenfield, Saddleworth. Offering excellent scope for modernisation and improvement, this home is ideally suited to buyers seeking a project with tremendous potential in one of the area's most desirable locations.

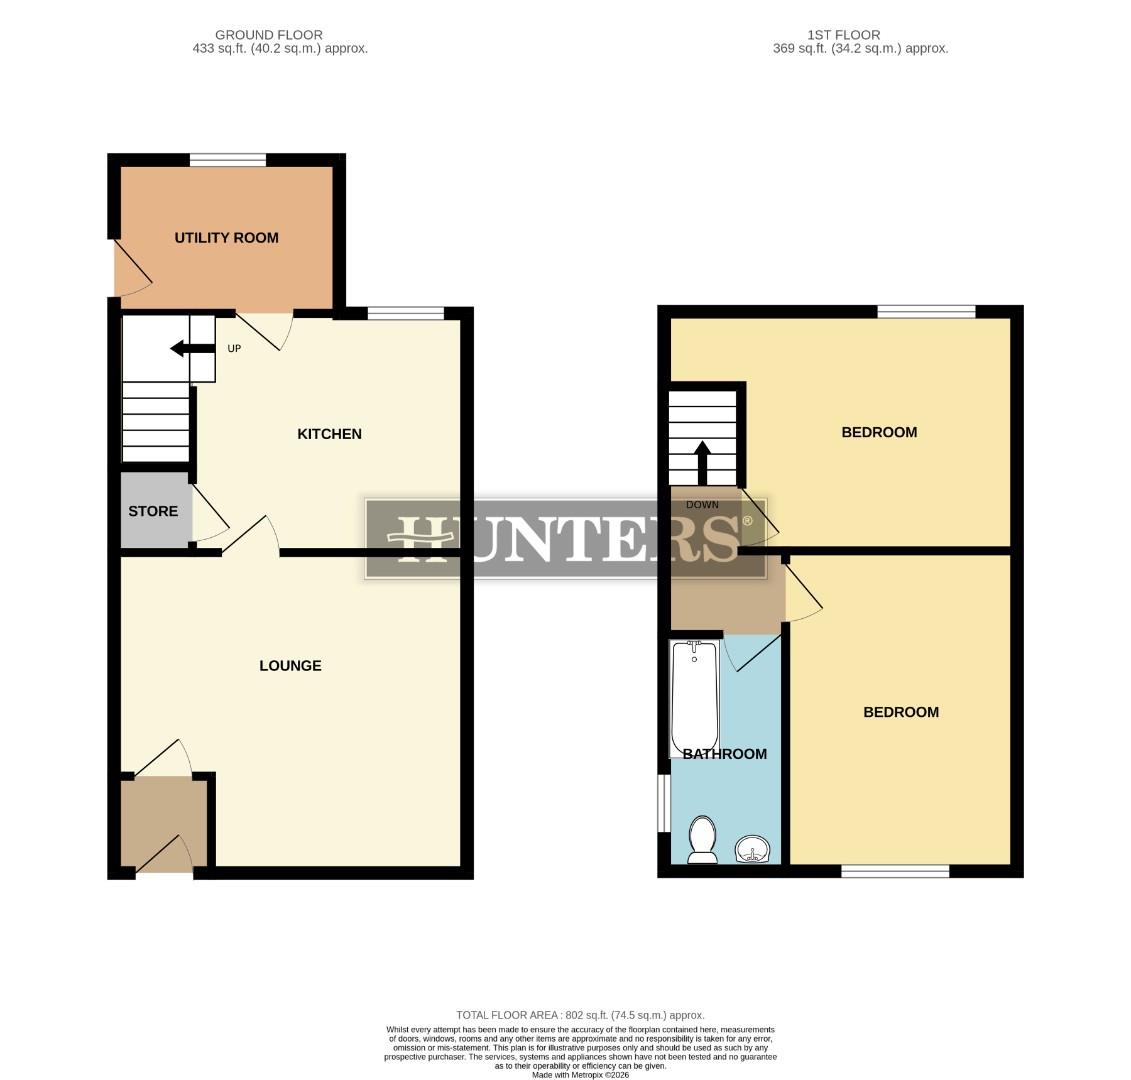
The ground floor features a generous lounge with plenty of natural light, creating a welcoming space for relaxation. Adjacent is the kitchen with access to a useful utility room and store, providing practical everyday accommodation.

To the first floor are two well-proportioned double bedrooms, both benefiting from fitted wardrobes, along with a family bathroom comprising bath, shower, wash basin and WC.
Externally, the rear garden is mainly laid to lawn and offers a private outdoor area, with off-road parking to the front.

Greenfield is a vibrant and picturesque village nestled in the beautiful Saddleworth countryside, renowned for its strong community spirit, excellent local schools, independent shops, cafés and pubs. Surrounded by stunning open moorland and with easy access to the Peak District National Park, it provides the perfect blend of rural charm and convenience. Excellent transport links include regular bus services and proximity to the M62 motorway for commuting to Manchester and beyond. This is a wonderful opportunity to secure a home in a truly sought-after semi-rural setting.

Early viewing is highly recommended.

Lounge (4.65m x 4.22m)

This inviting lounge offers a peaceful retreat with its large window allowing natural light to fill the space. A charming electric fireplace with a wooden surround serves as a focal point, adding warmth and character to the room.

Kitchen (3.61m x 3.15m)

The kitchen features a rustic farmhouse style with a large Belfast sink beneath a window that looks out onto the garden, filling the space with natural light. Wooden units offer storage and contrast nicely with the neutral tiled splashback and flooring. An adjacent pantry-style cupboard and additional built-in storage offer practical space. The kitchen also connects to a useful utility room, providing extra space for laundry and storage.

Utility Room (2.96m x 2.02m)

This practical utility room offers additional workspace and storage, featuring a sink and wooden cabinetry. A window with blinds provides privacy while allowing in light. The room’s neutral tones make it a versatile space for laundry and household tasks.

Bedroom 1 (4.65m x 3.15m)

Bedroom one is a bright and airy space with a large window providing views of the garden. Neutral carpeting and white walls create a calm atmosphere, complemented by a tall wooden wardrobe offering ample storage. The room is perfectly sized for a double bed and additional furniture, making it a restful retreat.

Bedroom 2 (4.22m x 3.05m)

Bedroom two is a spacious room characterised by neutral carpeting and white walls. A large window faces the front of the property, welcoming in natural light. The room also benefits from built-in storage cupboards, providing practical space for belongings and helping to keep the room tidy and organised.

Bathroom (3.12m x 1.60m)

The bathroom is fitted with a classic white suite including a bath with a handheld shower, pedestal wash basin, and toilet. A frosted window provides privacy while allowing natural light to enhance the space. The room is finished with dark floor tiles and half-height wall tiling, offering a clean and practical space for everyday use.

Rear Garden

The rear garden is a generous, enclosed space with a lawn bordered by wooden fencing, providing privacy and a safe area for outdoor activities. It offers a peaceful setting, ideal for gardening, relaxing, or entertaining. Access is available via a side gate, and the garden benefits from views of mature trees beyond the boundary, enhancing the sense of tranquility.


Additional Information
Tenure: Freehold
Council Tax Band: C

Rooms
Lounge
This inviting lounge offers a peaceful retreat with its large window allowing natural light to fill the space. A charming electric fireplace with a wooden surround serves as a focal point, adding warmth and character to the room.
Kitchen
The kitchen features a rustic farmhouse style with a large Belfast sink beneath a window that looks out onto the garden, filling the space with natural light. Wooden units offer storage and contrast nicely with the neutral tiled splashback and flooring. An adjacent pantry-style cupboard and additional built-in storage offer practical space. The kitchen also connects to a useful utility room, providing extra space for laundry and storage.
Utility Room
This practical utility room offers additional workspace and storage, featuring a sink and wooden cabinetry. A window with blinds provides privacy while allowing in light. The room’s neutral tones make it a versatile space for laundry and household tasks.
Bedroom 1
Bedroom one is a bright and airy space with a large window providing views of the garden. Neutral carpeting and white walls create a calm atmosphere, complemented by a tall wooden wardrobe offering ample storage. The room is perfectly sized for a double bed and additional furniture, making it a restful retreat.
Bedroom 2
Bedroom two is a spacious room characterised by neutral carpeting and white walls. A large window faces the front of the property, welcoming in natural light. The room also benefits from built-in storage cupboards, providing practical space for belongings and helping to keep the room tidy and organised.
Bathroom
The bathroom is fitted with a classic white suite including a bath with a handheld shower, pedestal wash basin, and toilet. A frosted window provides privacy while allowing natural light to enhance the space. The room is finished with dark floor tiles and half-height wall tiling, offering a clean and practical space for everyday use.
Rear Garden
The rear garden is a generous, enclosed space with a lawn bordered by wooden fencing, providing privacy and a safe area for outdoor activities. It offers a peaceful setting, ideal for gardening, relaxing, or entertaining. Access is available via a side gate, and the garden benefits from views of mature trees beyond the boundary, enhancing the sense of tranquility.

Utilities
Electricity:
Mains Supply
Sewerage:
Mains Supply
Water:
Heating:
Gas Central

Mortgage calculator

Calculate Your Stamp Duty
£
Results
Stamp Duty To Pay:
Effective Rate:
Tax Band % Taxable Sum Tax

Manchester Road, Greenfield, Oldham

Want to explore Manchester Road, Greenfield, Oldham further? Explore our local area guide

Struggling to find a property? Get in touch and we'll help you find your ideal property.