- SEMI-DETACHED
- 2 BEDROOMS
- NO ONWARD CHAIN
- GAS CENTRAL HEATING
- UPVC DOUBLE GLAZING
- GOOD SIZED PLOT
- DRIVEWAY
- CONVENIENT LOCATION
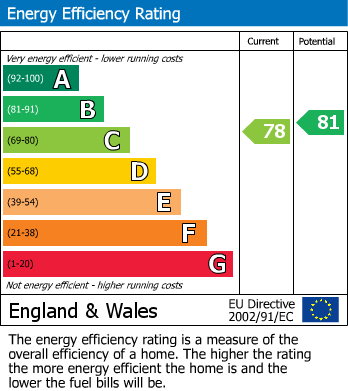
- EPC RATING C
Built in 1994, this home benefits from modern conveniences, including gas central heating and double glazing, ensuring warmth and energy efficiency throughout the year. The property is conveniently situated within walking distance to a tram stop, offering easy access to local transport links, and is also close to the bustling town centre, where you can enjoy a variety of shops, cafes, and amenities.
The exterior of the property features a driveway for off-road parking, providing added convenience for residents and visitors alike. The good-sized plot offers potential for extension, subject to obtaining the relevant permissions, allowing you to tailor the space to your needs and preferences.
This house presents a wonderful opportunity for those seeking a comfortable and well-located home in Oldham. With its appealing features and potential for growth, it is certainly worth considering for your next move. EPC Rating C
Hallway
This welcoming entrance hallway features wood-effect flooring and neutral décor.
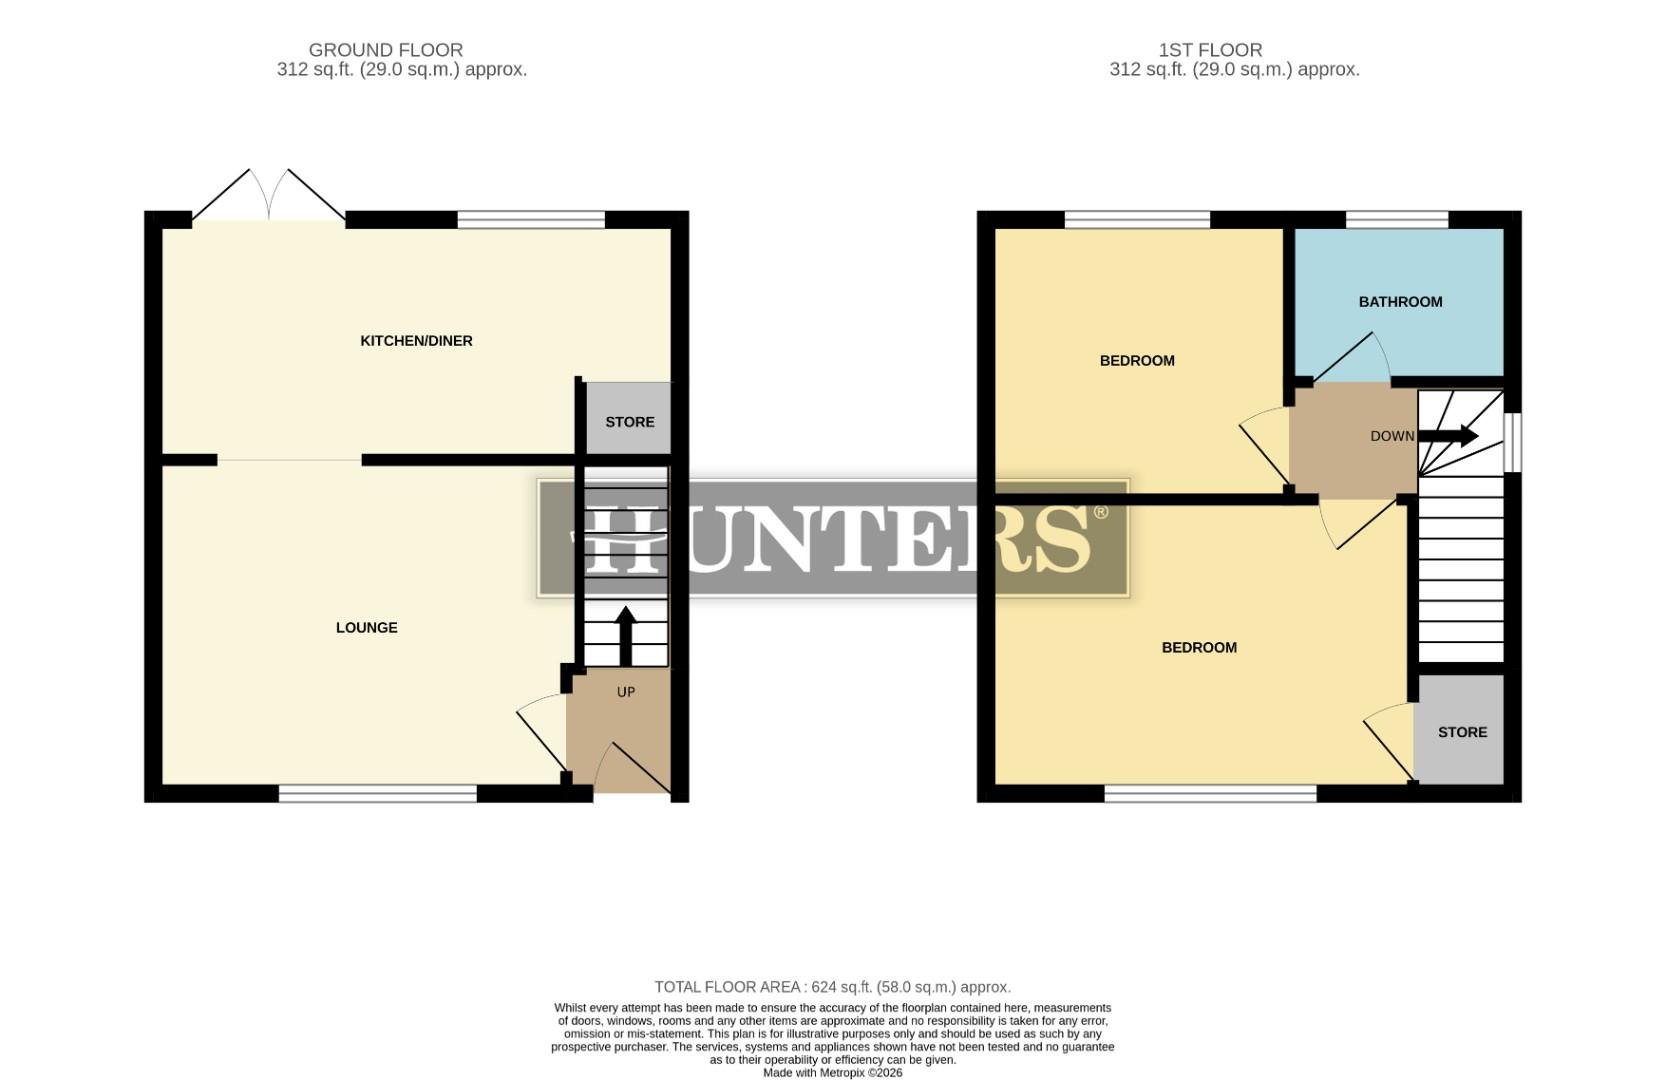
Lounge (4.18m x 3.27m)
The lounge benefits from a generous window that floods the room with natural light, enhancing the fresh and airy atmosphere. Finished in soft colours with wood-effect flooring throughout, this comfortable space offers plenty of room for relaxing or entertaining.
Kitchen/Diner (5.16m x 2.35m)
The kitchen/diner is a bright, practical space featuring a tiled floor and an array of black cabinetry complemented by tiled splashbacks. A window above the sink overlooks the garden, while patio doors open directly onto the rear garden, allowing for easy indoor-outdoor living. The kitchen offers ample work surfaces and storage, with a neutral white décor enhancing the natural light throughout.
Landing
Natural light filters in, creating a bright and open feel as you move between floors.
Bedroom 1 (4.18m x 2.88m)
This first bedroom offers a peaceful retreat with neutral walls and wood effect flooring underfoot. A wide window looks out onto greenery, allowing plenty of natural light to fill the room, creating a calm and restful environment.
Bedroom 2 (2.97m x 2.74m)
The second bedroom features a similarly tranquil feel with soft carpeting and pale walls. A window overlooks the natural surroundings outside, offering a quiet space for rest or study.
Bathroom (2.19m x 1.59m)
The bathroom is fitted with modern white sanitaryware including a bath with a shower attachment, a vanity sink unit, and a toilet. Dark grey wall tiles add a contemporary touch, contrasting with the lighter flooring for a fresh and clean finish.
Rear Garden
The rear garden is a well-proportioned outdoor space with a paved patio area adjoining the property, ideal for outdoor dining or relaxing. Beyond the patio lies a lawn bordered by trees and fenced boundaries, offering privacy and a pleasant natural backdrop. The garden is spacious and versatile, perfect for gardening, play, or enjoying the outdoors.
Front Exterior
The property exterior presents a well-maintained frontage with a footpath leading to the front door. The lawn is bordered by neatly trimmed hedges, with a driveway alongside leading to the rear garden gate. The brick-built facade is simple yet welcoming, with white-framed windows enhancing the overall appearance.
| Tenure: | Freehold |
|---|---|
| Council Tax Band: | A |
| Tax Band | % | Taxable Sum | Tax |
|---|
Want to explore Mortimer Street, Oldham further? Explore our local area guide
Struggling to find a property? Get in touch and we'll help you find your ideal property.