This traditional terraced cottage offers an idyllic retreat, whether you’re seeking to take on a ready-made business complete with furnishings, a standout first home, or a downsized forever home. Mrs Crackers Cottage not only captivates with its charming kerb appeal but also surprises with a larger-than-average garden, ideal for relaxing or entertaining family and friends.
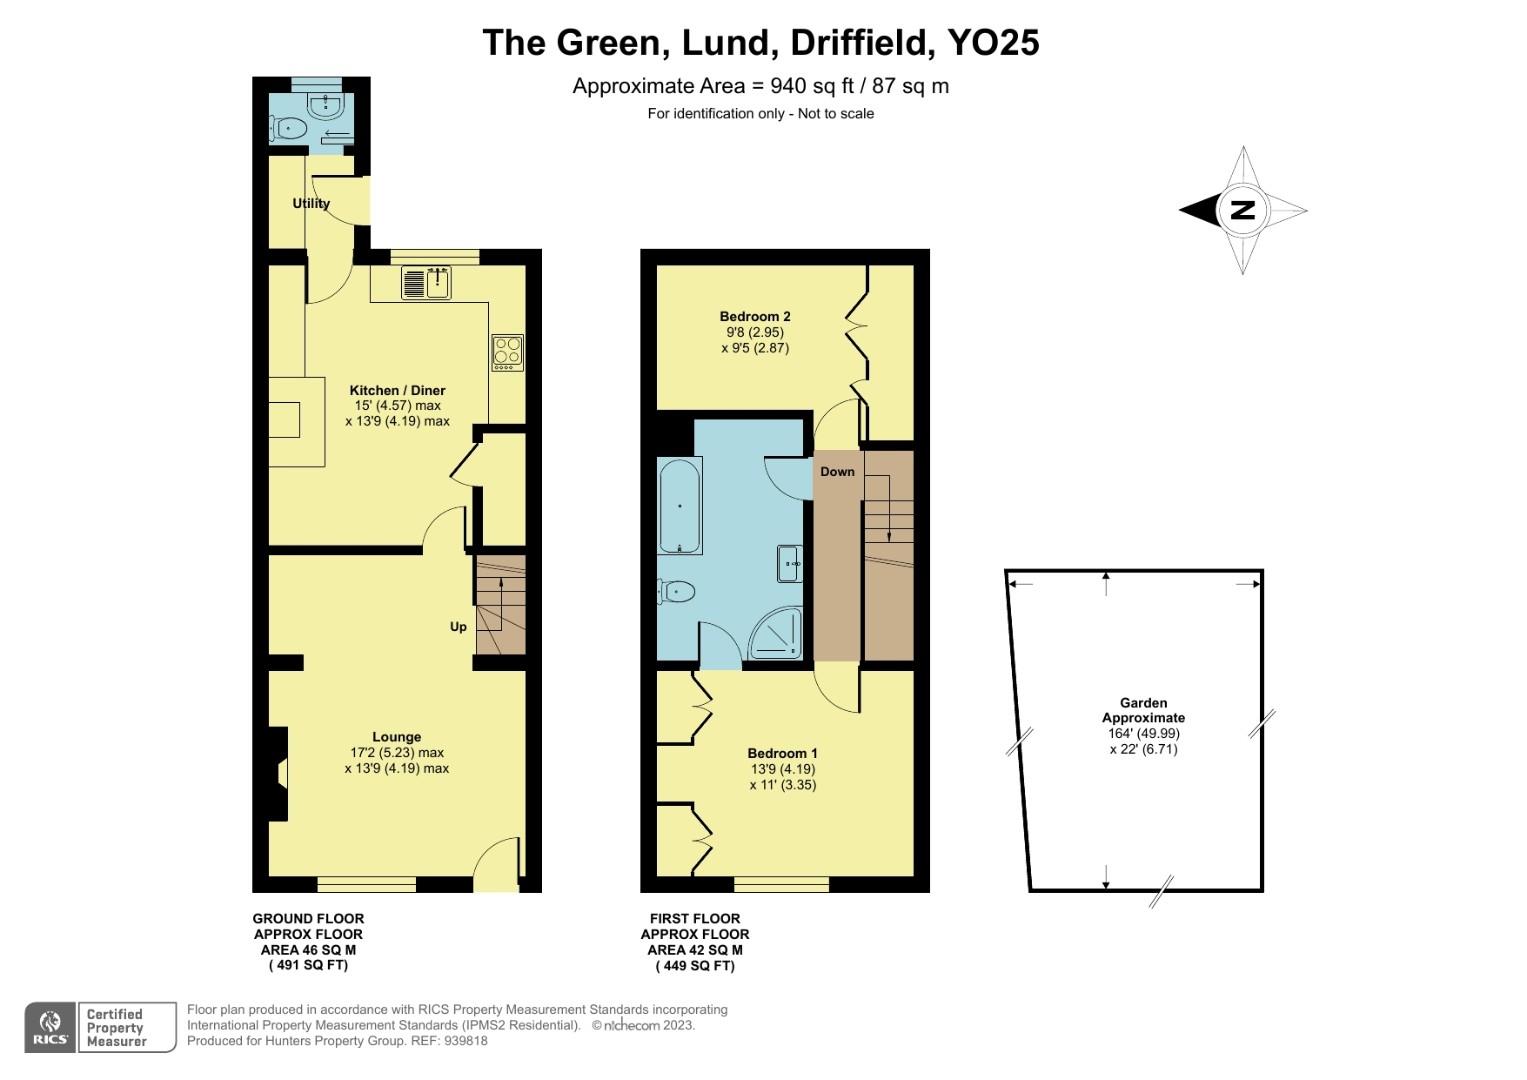
The accommodation includes a cosy lounge with a feature log-burning stove, a breakfast kitchen, utility room, and WC on the ground floor. Upstairs, the first-floor landing leads to two double bedrooms with fitted wardrobes and a house bathroom. Internal viewings are highly recommended to fully appreciate the charm and versatility this home offers.
ENTRANCE
UPVC front entrance door, slate flooring and power points.
LOUNGE
UPVC double-glazed sash window to the front aspect, beamed ceiling, radiator, feature fireplace with log burner, power points, TV point and stairs ascending to the first floor landing .
KITCHEN
UPVC double-glazed window to the rear aspect, radiator, feature fireplace, a range of wall and base units with roll top work surfaces, tiled splash backs, sink and drainer unit, space for fridge / freezer, space for dishwasher, under counter lighting, electric oven and electric hob, extractor hood, beamed ceiling, LVT flooring and power points.
UTILITY ROOM
Wooden door to the side aspect, a range of wall and base units with roll top work surfaces, space for washing machine, space for tumble dryer and power points.
DOWNSTAIRS CLOAKROOM
UPVC double-glazed window to the rear aspect, radiator, wall mounted hand wash basin, low flush WC and boiler.
LANDING
Access to the loft, Nuaire eco fan, and power points.
BEDROOM ONE
UPVC double-glazed sash window to the front aspect overlooking the green, fitted wardrobes, radiator and power points.
BEDROOM TWO
UPVC double-glazed window to the rear aspect, fitted wardrobes, radiator and power points.
BATHROOM
Four piece bathroom suite comprising; panel enclosed bath with mixer taps and shower attachment, shower cubicle with mains shower, low flush WC, wash hand basin with vanity unit, part tiled walls and LVT flooring.
GARDEN
Rear entrance to the low maintenance garden which is pebbled and astro-turfed, plant and shrub borders, patio area, outside tap and outside lights, all secured with new perimeter fence.
PARKING
On street parking.
Material Information - Hunters Beverley
Tenure Type; Freehold
Council Tax Banding; C
Under the terms and conditions of the estate agency 1979, it is advised that the owner of this property is an employee of Hunters Beverley.
| Tenure: | Freehold |
|---|---|
| Council Tax Band: | C |
Council Tax Banding; C
Under the terms and conditions of the estate agency 1979, it is advised that the owner of this property is an employee of Hunters Beverley.
| Tax Band | % | Taxable Sum | Tax |
|---|
Want to explore Mrs Crackers Cottage, 31 The Green, Lund, Driffield further? Explore our local area guide
Struggling to find a property? Get in touch and we'll help you find your ideal property.