- Detached Cotswold Stone Cottage
- Detached Garage Alongside With Driveway
- No Onward Chain
- In Need Of Updating
- Charm & Character
- Downstairs Bathroom & Upstairs Shower Room
- 2 Bedrooms
- Pretty Cotswold Village
- Wood Burning Stove
- Log Store & Shed
Amenities
Oakridge Lynch is a small Cotswold village east of Stroud, known for its stone cottages, wooded valleys, and links to the Arts & Crafts movement. Part of the Bisley-with-Lypiatt parish, it sits within the Cotswolds AONB and includes landmarks such as Oakridge Village Hall which offers a hive of activity with monthly events to include: A wine club - lunch club - film night - garden club - history group - amateur dramatics and more. Other amenities in the village include: A village shop and post office, St Bartholomew’s Church, the Butcher’s Arms pub, and the long-established village school. Historically shaped by weaving and the wider Stroud cloth industry, the village retains a strong community identity, scenic walking routes, and a peaceful rural character that blends long-term residents with newcomers drawn to its landscape and heritage. There is also a playing field with children's park equipment, active cricket club, adult fitness trail and allotments, plenty to do for all the family.
Directions
If travelling in from the Bisley direction proceed down into the village. At the crossroads continue straight across and proceed along the road where you will see a war memorial on your left, continue past that turning and take the next turning on the left where Acorn Cottage will be found along on the left behind the stone wall.
Kitchen Dining Room
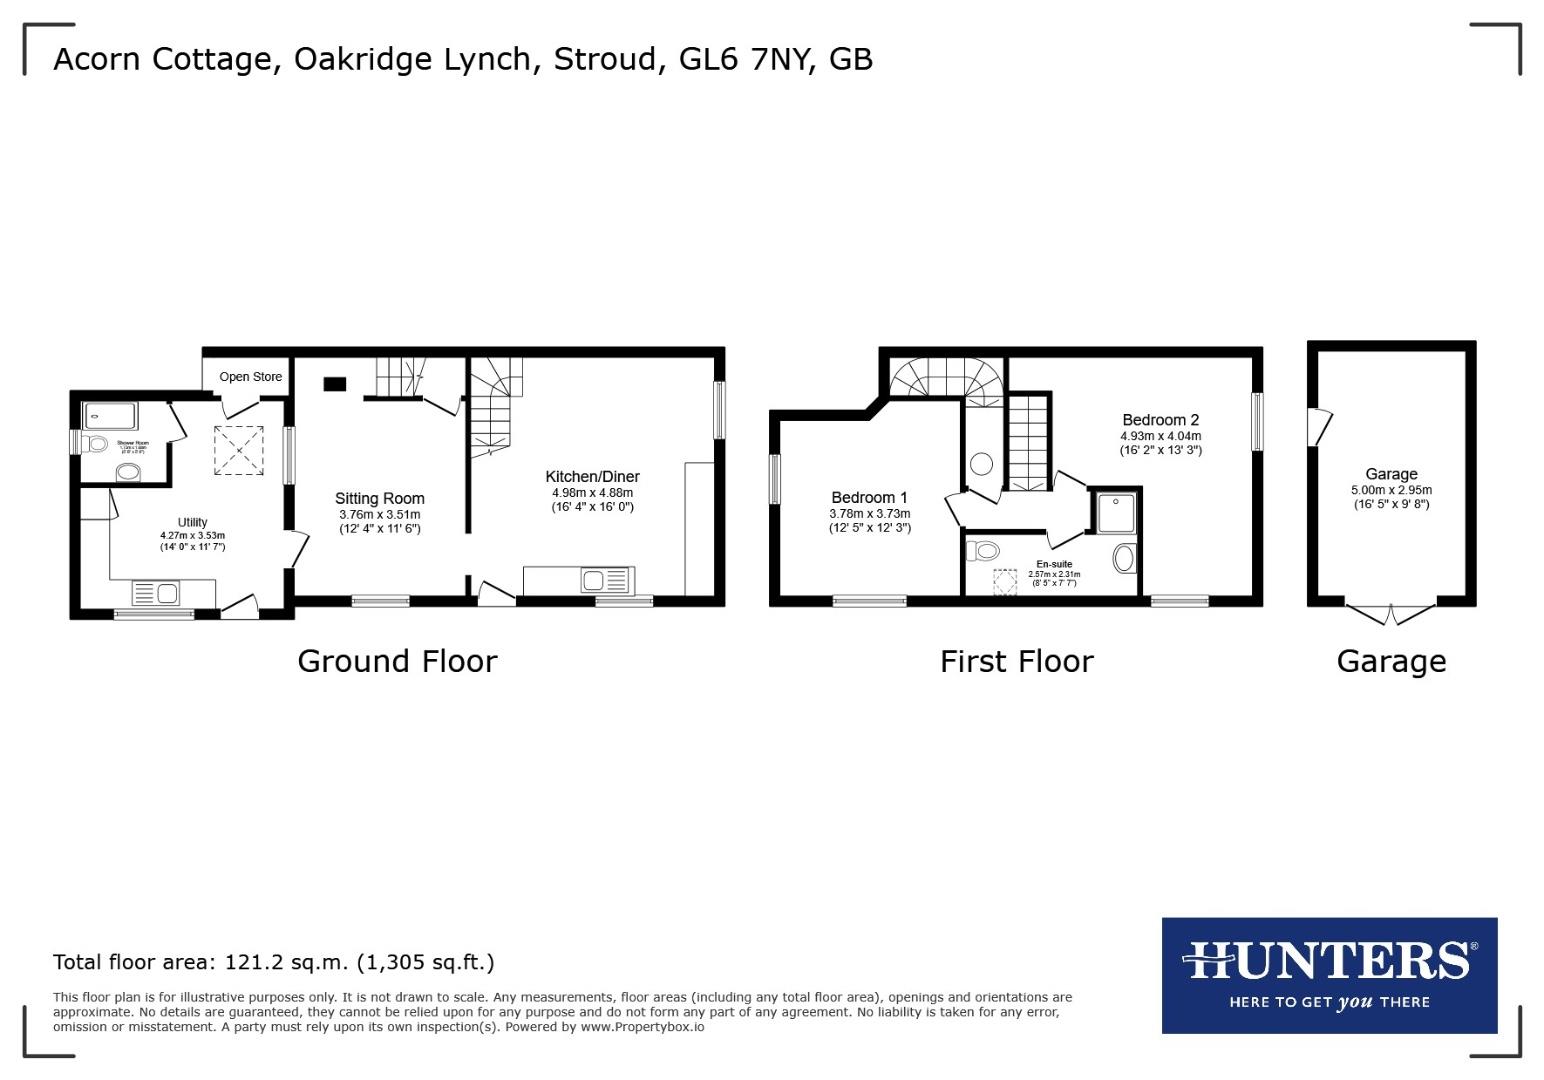
A large kitchen dining room with exposed and stained wooden floor walls, two plug-in electric wall heaters, staircase leading to the first floor. sealed unit double glazed window to the side and front aspects. A selection of dark oak coloured wall and base units with worktops, stainless steel sink unit, space for an electric cooker, space and plumbing for a dishwasher, half glazed door to the garden. Eyeball spotlighting, exposed ceiling beam, part exposed stone wall. Opening into the sitting room.
Sitting Room
A room with charm and character incorporating exposed stone walling, double glazed window to the front with window seat beneath, stone mullion window looking into the utility room. Wood burner to stone fireplace surround, latched Door with staircase behind leading to the first floor master bedroom, exposed ceiling timbers. Door to utility room.
Utility Room
A good size with storage to include drawers and cupboard space, Belfast sink with drainer alongside, worktop space, plumbing for washing machine and other appliances. Sealed unit double glazed window to the front, bench seat, rear door to a log store/ store area, plug it in electric heater, door to bathroom and a door to the garden.
Bathroom
A short bath with electric shower over, pedestal wash basin, WC, heated towel rail, sealed unit double glazed window, extractor.
First Floor Landing
Latched wooden doors lead to the bedrooms and shower room, Part exposed wall feature, high level cupboard with hot water cylinder, loft hatch.
Bedroom 1
Exposed and stained wooden floorboards, UPVC double glazed window with deep sill to the front, UPVC double glazed window to the side. Plug-in electric heater, hanging rail for clothing, exposed ceiling timbers, spiral staircase down to the sitting room.
Bedroom 2
Sealed unit double glazed windows to the front and side, open storage recess.
Shower Room
An L- shaped room comprising a shower cubicle, wash basin with vanity storage, WC, Velux window to the front, restricted head height due to the pitched ceiling.
Outside
Detached Garage & Driveway
A detached garage with wooden double hung doors, side door, light and power with eaves for storage. Additional parking can be found on the driveway in front of the garage.
Garden
The bulk of the garden is mainly laid to grass along with a stone wall and metal gate to the front. To the left of the cottage is a wooden shed with a side path passing leading to a rear open log store/storage area. There is a small well (seller checking if ornamental or real TBC) and a pathway in front of the property which leads in-between the cottage and the garage. Incorporated within the garden is the block paved driveway behind 5 bar gates.
Tenure
Freehold
Agents Notes
Drainage is via septic tank, heating via plug in electric heaters. Gigaclear internet is currently connected to the property.
Social Media
Like and share our Facebook page (@HuntersStroud) & Instagram Page (@hunterseastroud) to see our new properties, useful tips and advice on selling/purchasing your home.
Council Tax Band A
Hunters Stroud Win GOLD Again
We are delighted to announce that Hunters Estate Agents Stroud has once again won the GOLD Award at the British Property Awards in 2025, making this our fourth win after previous successes in 2024, 2023 and 2021. This continued recognition reflects our commitment to delivering outstanding customer service and exceptional results for homeowners across Stroud and the surrounding areas. If you’d like to find out the value of your home and discover what sets us apart from our competitors contact our award-winning team today on 01453 764912 / stroud@hunters.com and book your free, no-obligation valuation and experience the difference for yourself.
| Tenure: | Freehold |
|---|---|
| Council Tax Band: | A |
| Tax Band | % | Taxable Sum | Tax |
|---|
Want to explore Oakridge Lynch, Stroud further? Explore our local area guide
Struggling to find a property? Get in touch and we'll help you find your ideal property.