- CHARACTER TWO BEDROOM TERRACED COTTAGE
- COUNTRYSIDE LOCATION WITH BEAUTIFUL VIEWS
- COSY MULTI-FUEL STOVE AND ELECTRIC HEATING
- STONE FLOORING
- SOLAR PANELS
- NO ONWARD CHAIN
- SOUTH-WEST FACING FRONT GARDEN
- PEACEFUL REAR COURTYARD WITH WOODLAND AND HILL VIEWS
Stanhope provides a welcoming community with independent shops, cafés, restaurants, bars, salons and local schools. The riverside bar is just a two-minute stroll away. Regular bus services pass through Stanhope providing access not only to neighbouring villages in Weardale but also larger towns further afield such as Bishop Auckland, Crook and Durham, offering additional amenities including supermarkets, popular high street stores, healthcare services and train links.
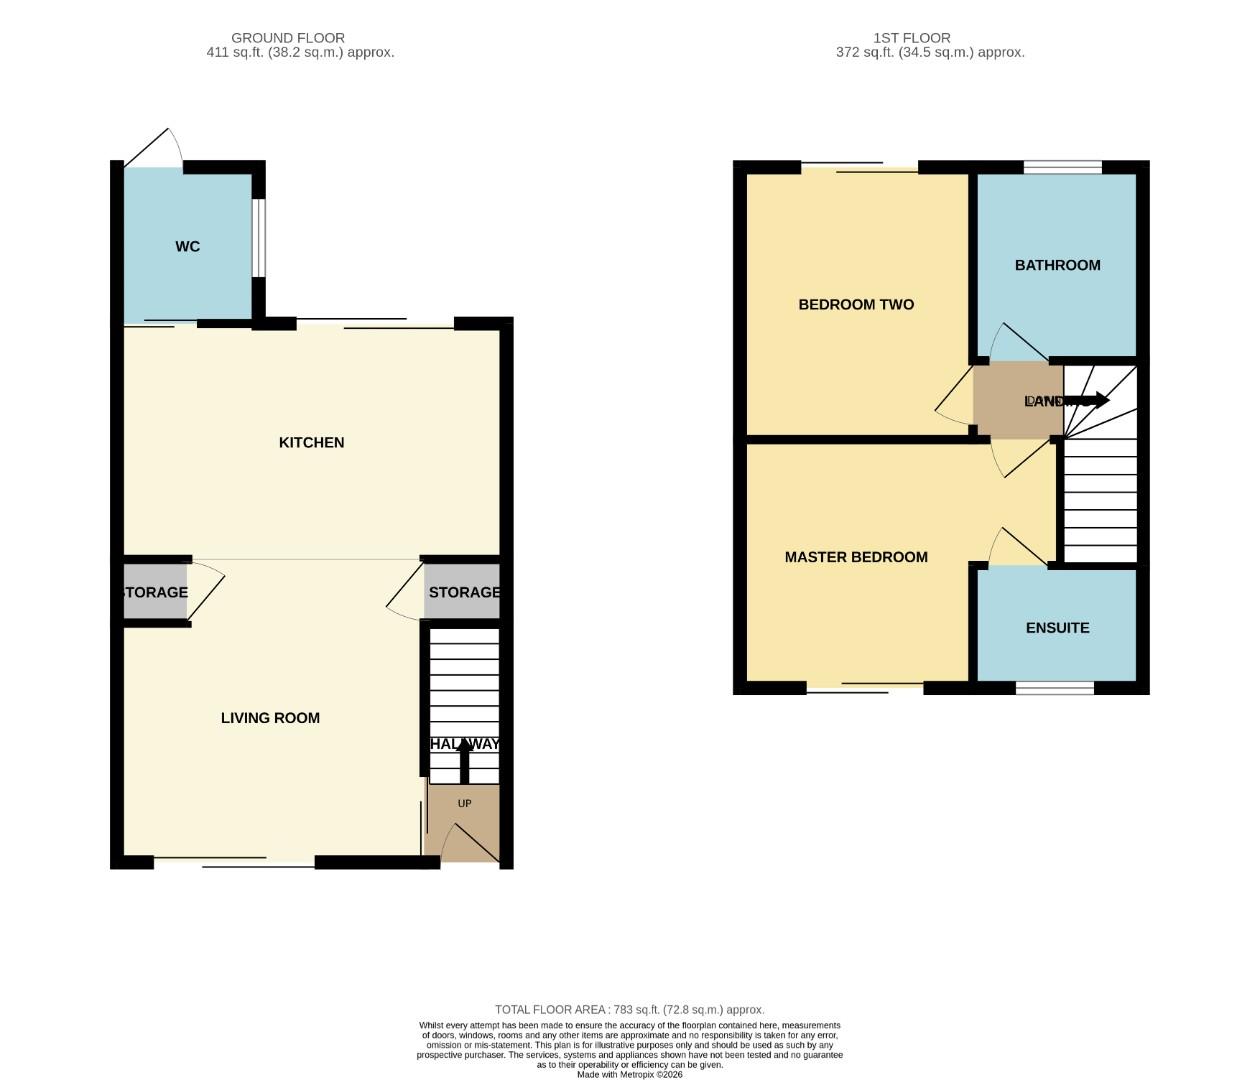
In brief, the property comprises; an entrance porch leading into the open-plan living room/kitchen and cloakroom to the ground floor. The first floor consists of the master bedroom with ensuite, second double bedroom and family bathroom. Externally, the south-west-facing front courtyard is perfect for afternoon and evening sun, with traditional cobbles and mature planting. The rear courtyard includes wood-built storage and views over surrounding woodland, with gated access to a grassed area beyond the boundary — a peaceful spot to enjoy birdsong and the river.
The cottage benefits from solar power offering energy efficiency and payments for energy returned to the grid. On-street parking is available nearby.
Living Room (3.95m x 3.5)
Warm country décor with stone flooring, exposed brickwork, character alcove and a cosy log burner framed by a rustic wood beam. Large sliding doors take advantage of the beautiful views.
Kitchen (5.0 x 3.5)
A spacious open-plan country kitchen featuring solid wood cabinetry, Belfast sink and traditional cottage finishes. Again beautiful views are taken advantage off by large sliding doors leading out to the back courtyard.
Shower Room (2.0m x 1.8m)
Useful ground-floor shower room with corner cubicle, WC and wash hand basin.
Master Bedroom (3.16m x 2.89m)
Bright and neutral, with sliding doors offering lovely views and natural light.
Ensuite (2.11m x 1.54m)
Stone flooring, wood beam, corner shower, WC, basin and a large storage cupboard.
Bedroom Two (3.5m x 2.7m)
A generous double with breath-taking views across woodland and the river ideal for stargazing and enjoying wildlife throughout the seasons.
Bathroom (2.47m x 2.17m)
Traditional panelling, exposed beam, panelled bath with overhead shower, WC, basin and airing cupboard.
External
Externally, the south-west-facing front courtyard is perfect for afternoon and evening sun, with traditional cobbles and mature planting. The rear courtyard includes wood-built storage and views over surrounding woodland, with gated access to a grassed area beyond the boundary — a peaceful spot to enjoy birdsong and the river.
| Tenure: | Freehold |
|---|---|
| Council Tax Band: | A |
3.95m x 3.5 (12'11" x 11'5")
5.0 x 3.5 (16'4" x 11'5")
2.0m x 1.8m (6'6" x 5'10")
3.16m x 2.89m (10'4" x 9'5" )
2.11m x 1.54m (6'11" x 5'0" )
3.5m x 2.7m (11'5" x 8'10" )
2.47m x 2.17m (8'1" x 7'1" )
| Tax Band | % | Taxable Sum | Tax |
|---|
Want to explore Railway Terrace, Stanhope, Bishop Auckland further? Explore our local area guide
Struggling to find a property? Get in touch and we'll help you find your ideal property.