- SEMI-DETACHED
- WELL PRESENTED
- 2 BEDROOMS
- FITTED KITCHEN DINER
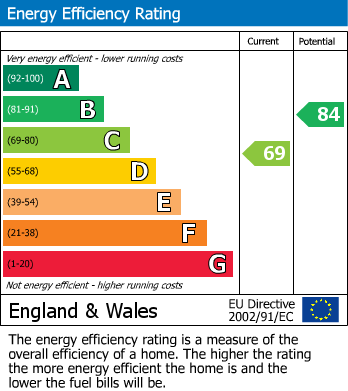
- GAS CENTRAL HEATING
- UPVC DOUBLE GLAZING
- CONVENIENT LOCATION
- VIEWING HIGHLY RECOMMEDED
Built circa 1950, this home combines classic character with modern conveniences. It benefits from gas central heating and UPVC double glazing, ensuring warmth and energy efficiency throughout the year. The rear garden provides a delightful outdoor space, ideal for relaxation or entertaining guests.
Situated in a convenient location, this property offers easy access to local amenities, schools, and transport links, making it an excellent choice for those seeking both comfort and practicality. This house is a wonderful opportunity for anyone looking to settle in a friendly community. Don't miss the chance to make this lovely home your own.
Hallway
The entrance hall offers a welcoming space with wooden flooring that extends a warm feel upon entering. A large mirror runs along one wall, enhancing the sense of space and light, while a carpeted staircase leads to the upper floor, complementing the soft green walls.
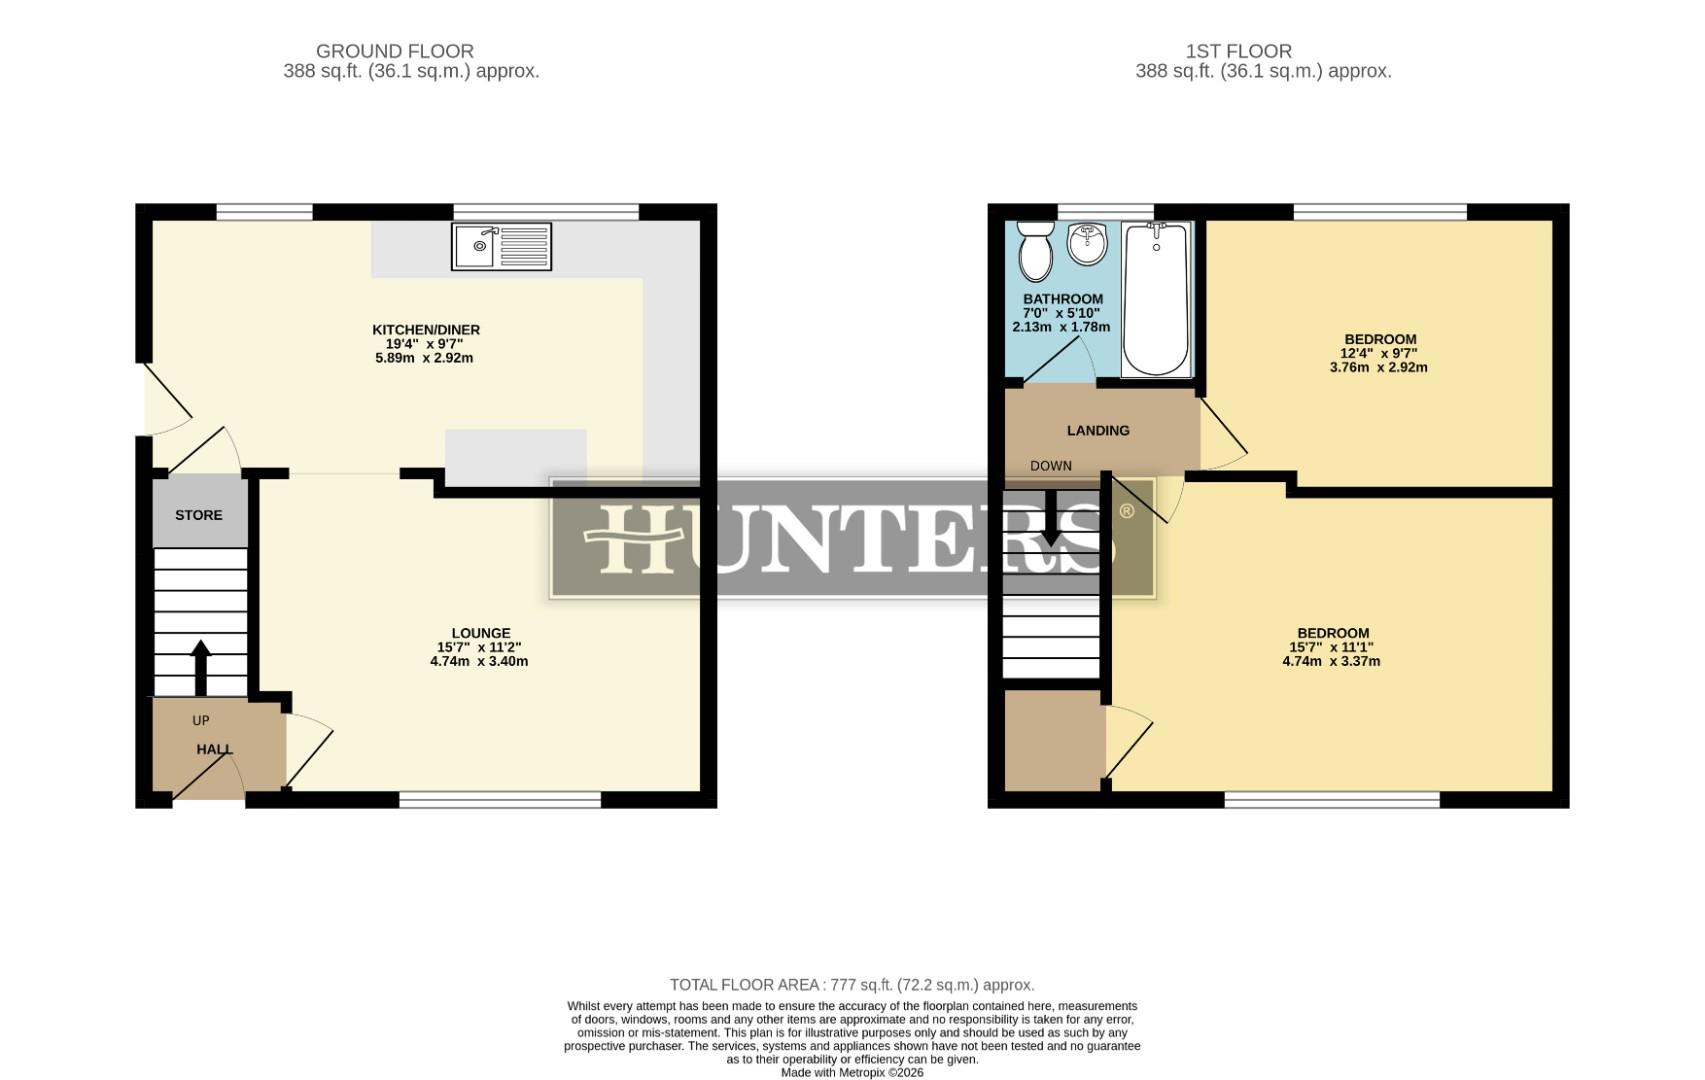
Living Room (4.74m x 3.40m)
This inviting living room is filled with natural light from a generous window framed by subtle beige curtains. The walls are tastefully finished in two tones, combining soft grey and beige hues with a feature textured wallpaper. Flooring is in a modern grey wood effect, and a contemporary light fitting adds a touch of elegance to the room.
Kitchen (5.89m x 2.92m)
The kitchen is a bright and functional space, with white cabinetry providing plenty of storage and topped with granite work surfaces. Ample natural light floods the room through a large window overlooking the garden. The floor is tiled in large grey tiles, which are easy to maintain, and there is space for a dining table, making it a practical area for both cooking and casual meals.
Landing
The landing is carpeted and painted in the same calming green as the hallway, creating a cohesive flow throughout the home. It provides access to the bedrooms and bathroom and benefits from natural light.
Bedroom 1 (4.74m x 3.37m)
The main bedroom is a spacious and restful retreat featuring a large window that fills the space with natural light. The walls are painted in soft green tones with a feature wallpaper behind the upholstered bed, which features a tall, cushioned headboard. The room is carpeted for added comfort and has ample room for additional furniture.
Bedroom 2 (3.76m x 2.92m)
This second bedroom offers a cosy, well-lit space with a single bed and a distinctive geometric pattern wallpaper on one wall, complemented by mustard yellow painted walls. The room includes built-in white wardrobes for storage and has a carpeted floor, making it a practical and cheerful room suitable for a child or guest.
Bathroom
The bathroom is fitted with a white suite comprising a toilet, a vanity unit with wash basin, and a bathtub with an overhead shower. The walls around the bath are tiled in neutral tones, complementing the light beige tiles on the floor. A frosted window provides privacy while allowing light to enter the space.
Rear Garden
The rear garden is a generous, green outdoor space bordered by fencing and mature trees that offer privacy and a natural backdrop. It features a lawn area with some shrubs. This garden provides a pleasant setting for outdoor activities and gardening enthusiasts.
| Tenure: | Freehold |
|---|---|
| Council Tax Band: | A |
4.74m x 3.40m (15'6" x 11'1")
5.89m x 2.92m (19'3" x 9'6")
4.74m x 3.37m (15'6" x 11'0")
3.76m x 2.92m (12'4" x 9'6")
| Tax Band | % | Taxable Sum | Tax |
|---|
Want to explore Reins Lee Avenue, Oldham further? Explore our local area guide
Struggling to find a property? Get in touch and we'll help you find your ideal property.