- SPACIOUS END TERRACE
- 2 BEDROOMS
- 2 RECEPTION ROOMS
- GAS CENTRAL HEATING
- DOUBLE GLAZING
- SPACIOUS BATHROOM
- POPULAR LOCATION
- CLOSE TO LOCAL AMENITIES
- VIEW RECOMMEDED
Hallway
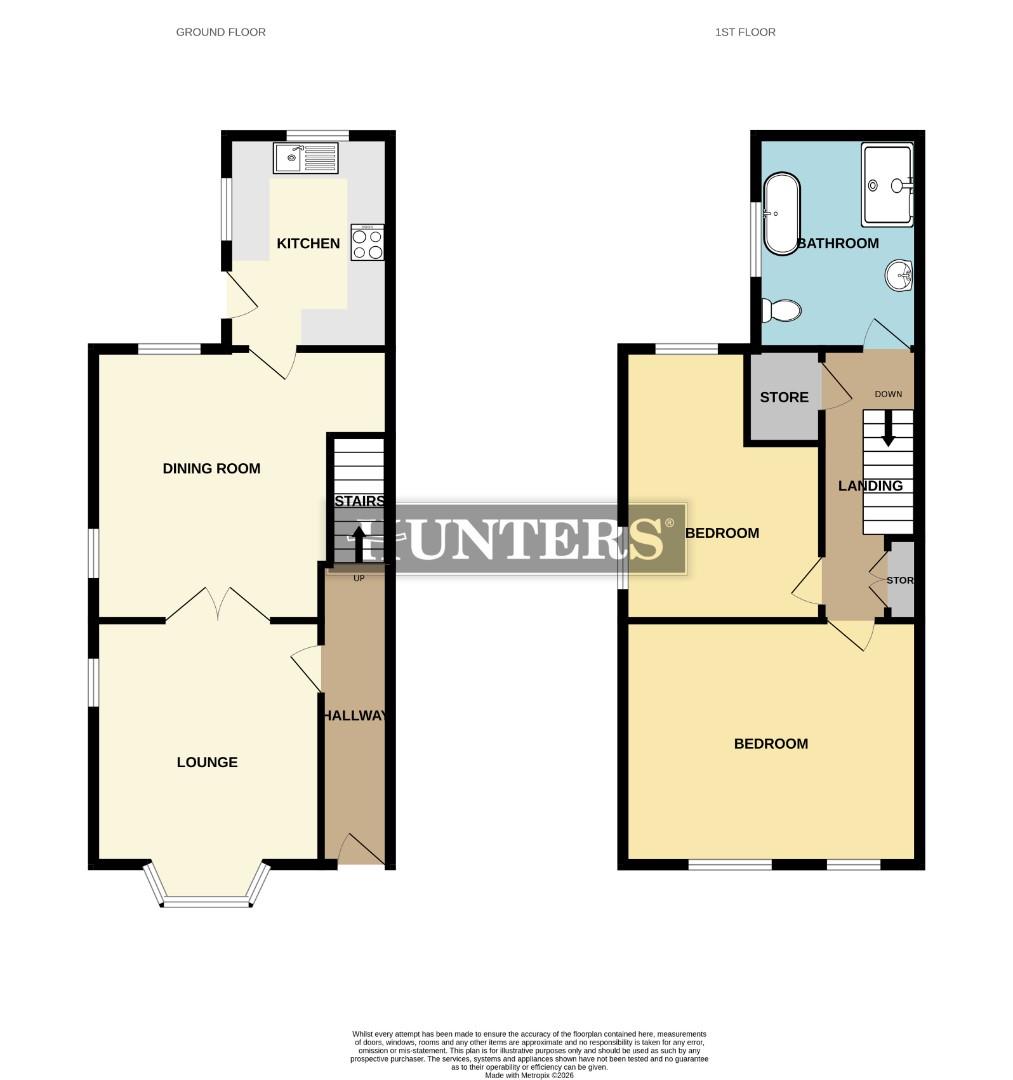
The hallway welcomes you into the home with neutral walls featuring a patterned wallpaper and a light wood floor. It leads into the lounge through a wooden door with glass panels, creating a bright and inviting entrance.
Lounge (3.9m x 3.6m)
The lounge is a cosy and well-lit space featuring a large bay window with decorative curtains that allow natural light to fill the room. A focal point is the fireplace set within a detailed surround, complemented by wallpaper with a subtle floral design on one wall. The room flows effortlessly into the adjoining dining room through a wide opening, enhancing the sense of space and connectivity.
Dining Room (4.76m x 4.3m)
This dining room offers a comfortable space for meals and gatherings. It features a large window with matching curtains that brighten the area with natural light. The room includes a wooden dining table surrounded by chairs, and a distinctive, built-in bar area with a brick base and shelving, adding character and a social element. Access to the kitchen is available through a door, creating an easy flow for mealtimes.
Kitchen (3.43m x 2.63m)
The kitchen is practical and well-equipped with light wood cabinets and dark work surfaces. It features a tiled floor and mosaic-style tiled splashbacks that add texture and interest. Appliances include a built-in oven with a hob and extractor hood, dishwasher, and fridge freezer. Two windows provide daylight, and a door leads outside, making it a convenient and functional space for cooking and household chores.
Landing
The landing upstairs is carpeted and features a wooden banister with painted spindles. It serves as a central point providing access to both bedrooms, the bathroom, and storage cupboards, with patterned wallpaper along the walls adding a touch of traditional charm.
Bedroom 1 (4.77m x 3.92m)
The second bedroom is generously sized and features two large windows with grey curtains allowing plenty of natural light. A key feature is the built-in wardrobes with mirrored sliding doors along one wall, providing abundant storage. The room is carpeted and decorated with a bold geometric wallpaper on one wall, giving it a contemporary feel.
Bedroom 2 (4.37m x 3.20m)
This bedroom is a spacious, bright room with two windows dressed in yellow curtains that bring warmth and cheerfulness. The walls are mostly white with a floral accent wall behind the bed area. The room is carpeted and offers ample space for bedroom furniture, creating a peaceful sleeping environment.
Bathroom (3.43m x 2.63m)
The bathroom is well-proportioned with a mix of white and blue tiling and a coral carpeted floor. It includes a bath, a separate shower cubicle, a toilet, and a wash basin set within a vanity unit. A window provides natural light and ventilation, making the bathroom a practical and comfortable space.
Rear Garden
The rear garden is a private and enclosed outdoor space with a paved patio area ideal for seating and planting. It features steps down to a lower courtyard area, which is paved and bordered by walls decorated with hanging plants and garden accessories. A garden shed offers additional storage, while the overall layout creates a quiet and manageable garden.
| Tenure: | Leasehold |
|---|---|
| Lease Years Remaining: | 842 |
| Ground Rent: | £3 per year |
| Council Tax Band: | A |
3.9m x 3.6m (12'9" x 11'9")
4.76m x 4.3m (15'7" x 14'1")
3.43m x 2.63m (11'3" x 8'7")
3.43m x 2.63m (11'3" x 8'7")
| Tax Band | % | Taxable Sum | Tax |
|---|
Want to explore Ripponden Road, Oldham further? Explore our local area guide
Struggling to find a property? Get in touch and we'll help you find your ideal property.