Standout Features
- TWO BEDROOMS
- SEMI-DETACHED
- MODERN THROUGHOUT
- OFF STREET PARKING
- ENCLOSED REAR GARDEN
- GAS CENTRAL HEATING
- UPVC DOUBLE GLAZING
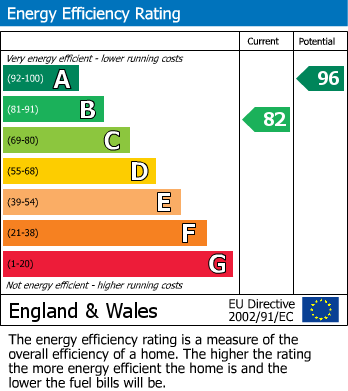
- EPC GRADE B
Property Description
Modern and spacious two bedroomed semi-detached family home located on Rokeby Way, Spennymoor. Situated within a sought after residential area and finished to a high standard throughout, the property is ideal for first time buyers or growing families alike. Spennymoor is surrounded by countryside offering plenty of public walkways and cycle routes. The town has a range of amenities including supermarkets, primary & secondary schools, retail stores, independent shops, restaurants and leisure facilities. There is a regular public transport system in the area via bus and both the A688 & A167 are close by for commuters.
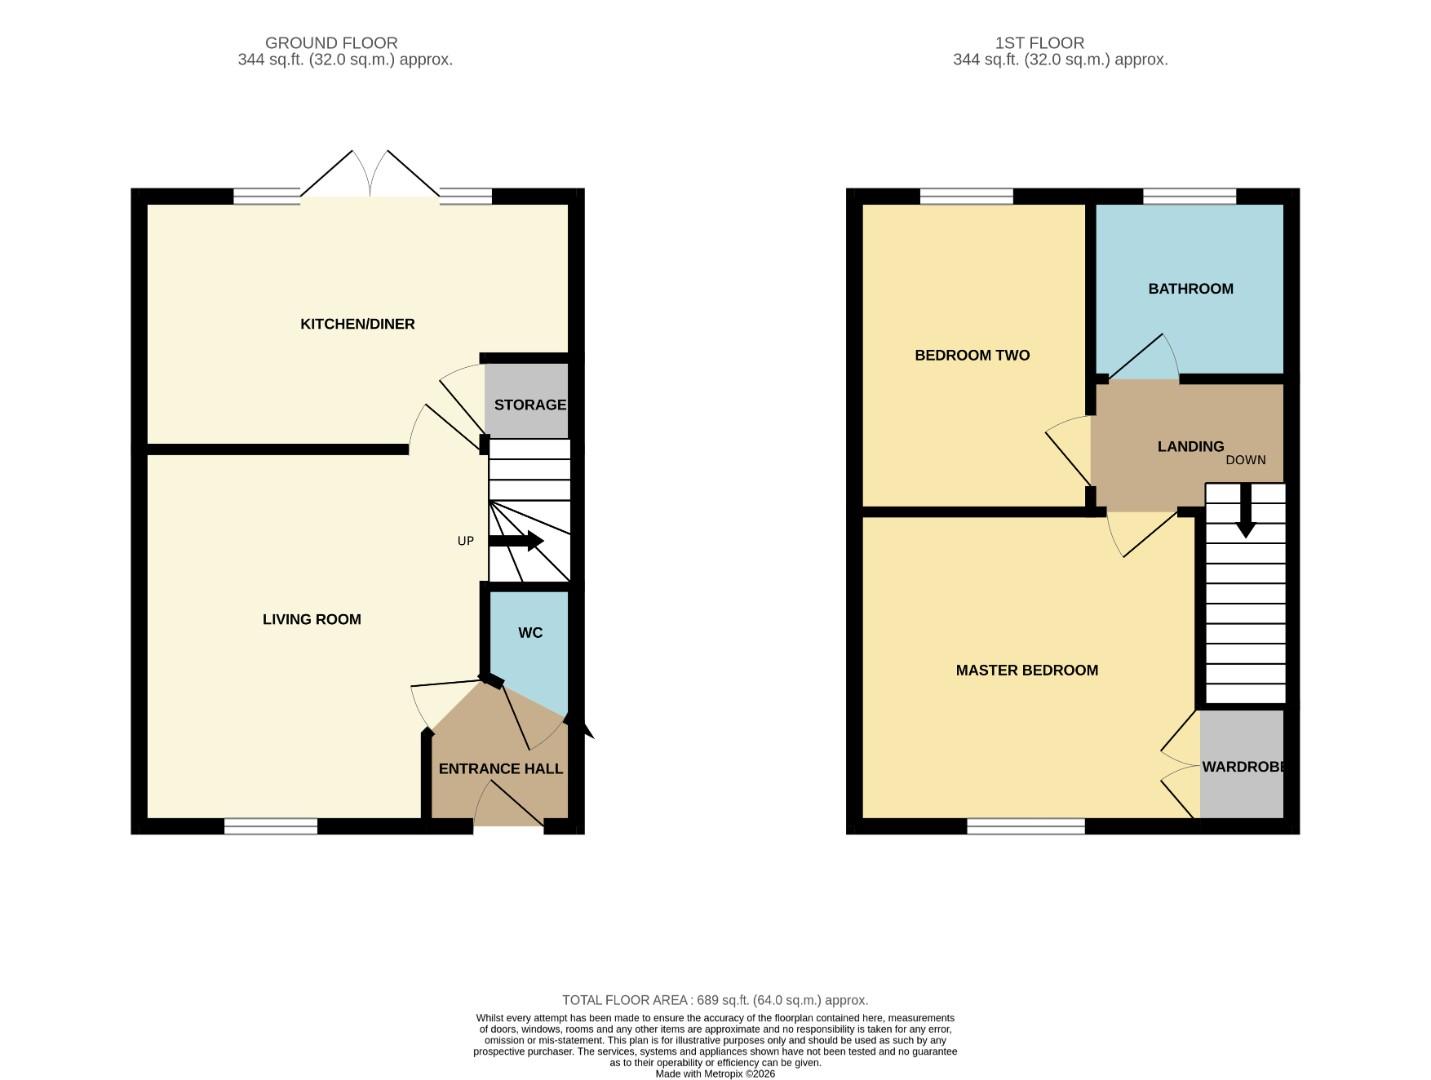
In brief, the property comprises; an entrance hall leading into the living room, kitchen/diner and cloakroom to the ground floor. The first floor consists of the master bedroom, second double bedroom and family bathroom. Externally, on street parking is available to the front while to the rear, there is an enclosed garden mainly laid to lawn with patio space and a decked area ideal for outdoor seating and furniture.
Living Room
The living room is located to the front of the property and provides ample space for furniture with neutral decor and large window allowing lots of natural light.
Kitchen
The kitchen is fitted with a range of wall, base and drawer units, contrasting work surfaces, tiled splashbacks and sink/drainer unit, integrated oven, hob and overhead extractor hood. Space is available for further free standing appliances along with a dining table and chairs. French doors lead into the rear garden.
Cloakroom
Fitted with a WC and wash hand basin.
Master Bedroom
Generously sized master bedroom offering plenty of space for a king-sized bed and further furniture, benefiting from neutral decor, fitted storage cupboard and large window to the front elevation.
Bedroom Two
A second double bedroom featuring modern decor and window to the rear elevation.
Bathroom
The family bathroom is fitted with a panelled bath with overhead shower, WC and wash hand basin.
External
Externally, on street parking is available to the front while to the rear, there is an enclosed garden mainly laid to lawn with patio space and a decked area ideal for outdoor seating and furniture.
Additional Information
| Tenure: |
Freehold |
| Council Tax Band: |
B |
Rooms
Living Room
The living room is located to the front of the property and provides ample space for furniture with neutral decor and large window allowing lots of natural light.
Kitchen
The kitchen is fitted with a range of wall, base and drawer units, contrasting work surfaces, tiled splashbacks and sink/drainer unit, integrated oven, hob and overhead extractor hood. Space is available for further free standing appliances along with a dining table and chairs. French doors lead into the rear garden.
Cloakroom
Fitted with a WC and wash hand basin.
Master Bedroom
Generously sized master bedroom offering plenty of space for a king-sized bed and further furniture, benefiting from neutral decor, fitted storage cupboard and large window to the front elevation.
Bedroom Two
A second double bedroom featuring modern decor and window to the rear elevation.
Bathroom
The family bathroom is fitted with a panelled bath with overhead shower, WC and wash hand basin.
External
Externally, on street parking is available to the front while to the rear, there is an enclosed garden mainly laid to lawn with patio space and a decked area ideal for outdoor seating and furniture.
Utilities
Mortgage calculator
Monthly Repayments:
£
Are you ready to take the next step?
Speak with one of our team and we can help you find out your affordability.
All fields must be numbers
Calculate Your Stamp Duty
Results
Stamp Duty To Pay:
Effective Rate:
| Tax Band |
% |
Taxable Sum |
Tax |
Rokeby Way, Spennymoor
Want to explore Rokeby Way, Spennymoor further? Explore our local area guide
Struggling to find a property? Get in touch and we'll help you find your ideal property.