- SPACIOUS TWO BEDROOM MID TERRACE
- GENEROUS REAR GARDEN
- MODERN KITCHEN DINER
- FITTED WARDROBES TO BOTH BEDROOMS
- WALKING DISTANCE TO SHOPS, SCHOOLS & AMENITIES
- NO CHAIN â€" IDEAL FOR FIRST-TIME BUYERS, DOWNSIZERS OR INVESTORS
- COUNCIL TAX BAND A
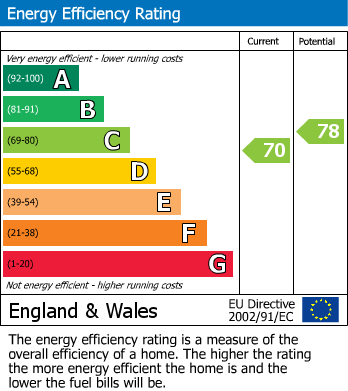
- EPC RATING C
- LEASEHOLD
The accommodation briefly comprises a welcoming lounge, a modern kitchen diner with ample space for everyday living and entertaining, two well-proportioned bedrooms, both benefiting from fitted wardrobes, and a contemporary three-piece bathroom suite.
Externally, the property enjoys a generous rear garden, providing an excellent space to sit out and enjoy those warmer months.
Further benefits include gas central heating, double glazing throughout and the added advantage of being offered for sale with no onward chain, making this an attractive and straightforward purchase.
Early viewing is highly recommended to fully appreciate the accommodation, convenient location and excellent value this home has to offer.
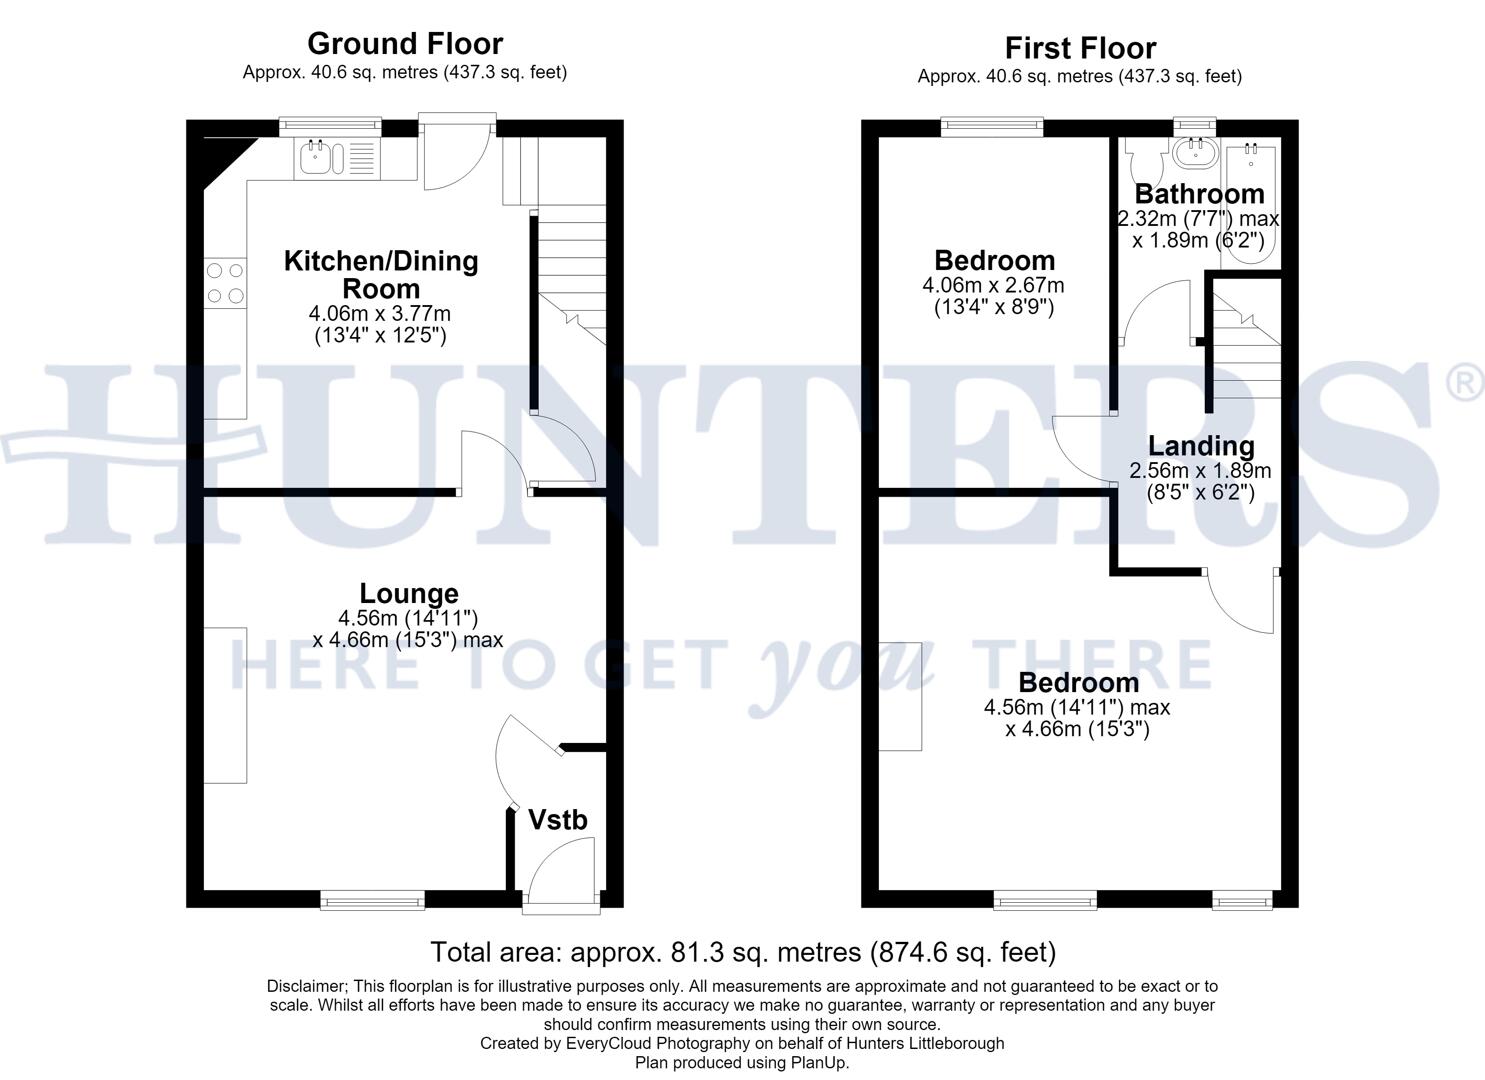
Vestibule
The vestibule offers a clean and welcoming entrance with a tiled floor and a white door featuring glazed panels that allow natural light to filter through into the lounge.
Lounge (4.56m x 4.66m max)
This spacious lounge features a light wood-effect floor complemented by white walls that enhance the brightness of the room. A traditional gas fireplace with a black and brass surround acts as a charming focal point. The room enjoys natural light through a window to the front aspect. A door leads through to the kitchen/dining area, creating a smooth flow between the living spaces.
Kitchen/Dining Room (4.06m x 3.77m)
The kitchen/dining room boasts a stylish herringbone-patterned floor and a neutral palette with soft taupe units and wood-effect worktops. The kitchen is equipped with a built-in oven and hob beneath a stainless steel extractor hood. A rear door and window provide natural light and access to the garden. The layout offers ample space for dining and cooking activities, making it a practical and inviting hub for the home.
Landing (2.56m x 1.89m)
The landing provides access to the first-floor accommodation and features neutral carpeting with white walls, creating a simple and functional space that connects the bedrooms and bathroom.
Bedroom 1 (4.56m x 4.66m max)
The larger bedroom is a bright and comfortable space with two windows that allow plenty of natural light. Fitted wardrobes in a beige finish provide generous storage, accompanied by a matching dressing table area. The neutral carpet and soft wall tones create a peaceful atmosphere, ideal for rest and relaxation.
Bedroom 2 (4.06m x 2.67m)
The second bedroom is a well-proportioned room featuring a window with a view to the rear garden. It includes extensive built-in wardrobes with shelving for added convenience. The neutral decor extends to the carpet and walls, creating a versatile space that can be tailored to personal needs.
Bathroom (2.32m max x 1.89m)
The bathroom features a pale tiled surround and wood-effect flooring, fitted with a traditional suite including a bath with a shower over, a pedestal basin, and a close-coupled WC. The room is brightened by natural light from a window, creating a clean and practical space.
Rear Garden
The rear garden is a low-maintenance space predominantly paved with a pattern of red and cream slabs. There is a small raised bed with stones and a garden shed for storage. Stone walls and fencing enclose the garden, providing privacy and security while allowing for outdoor relaxation or gardening.
Material Information - Littleborough
Tenure Type; LEASEHOLD
Leasehold Years remaining on lease; 927
Leasehold Ground Rent Amount:
Council Tax Banding; ROCHDALE COUNCIL BAND A
| Tenure: | Leasehold |
|---|---|
| Lease Years Remaining: | 927 |
| Council Tax Band: | A |
Leasehold Years remaining on lease; 927
Leasehold Ground Rent Amount:
Council Tax Banding; ROCHDALE COUNCIL BAND A
| Tax Band | % | Taxable Sum | Tax |
|---|
Want to explore Royds Street, Milnrow, OL16 3PR further? Explore our local area guide
Struggling to find a property? Get in touch and we'll help you find your ideal property.