- SPACIOUS TWO BEDROOM SEMI-DETACHED HOME
- FANTASTIC OPPORTUNITY TO MODERNISE AND ADD VALUE
- POPULAR CUL-DE-SAC LOCATION CLOSE TO GORNAL VILLAGE
- CLOSE TO LOCAL SCHOOLS, SHOPS AND TRANSPORT LINKS
- GENEROUS LIVING ACCOMMODATION THROUGHOUT
- IDEAL FOR FIRST-TIME BUYERS, INVESTORS OR DOWNSIZERS
Offering generous proportions throughout, the accommodation provides excellent potential for modernisation and improvement, making it an ideal purchase for first-time buyers, growing families, downsizers or investors alike. With ample living space and well-balanced bedrooms, the property offers the perfect blank canvas to add value and truly make it your own.
Externally, the home enjoys a pleasant position within this established and sought-after neighbourhood, with scope to enhance the outdoor space to suit a variety of lifestyles.
The location is a real highlight. Gornal Village is renowned for its strong sense of community and offers an excellent selection of independent shops, cafés, supermarkets, pubs and everyday amenities, all within easy reach. Families will appreciate the choice of well-regarded local schools, while nearby parks and open green spaces, including Baggeridge Country Park and Himley Hall & Park, provide fantastic opportunities for walking, cycling and outdoor recreation. Excellent transport links offer convenient access to Dudley, Wolverhampton, Kingswinford and the wider Black Country, making this an ideal base for commuters.
Whether you're searching for your first home, your next renovation project or an investment with fantastic potential, this substantial two-bedroom semi-detached property offers an exceptional opportunity in a highly desirable location. Early viewing is highly recommended to fully appreciate the space, potential and superb setting on offer.
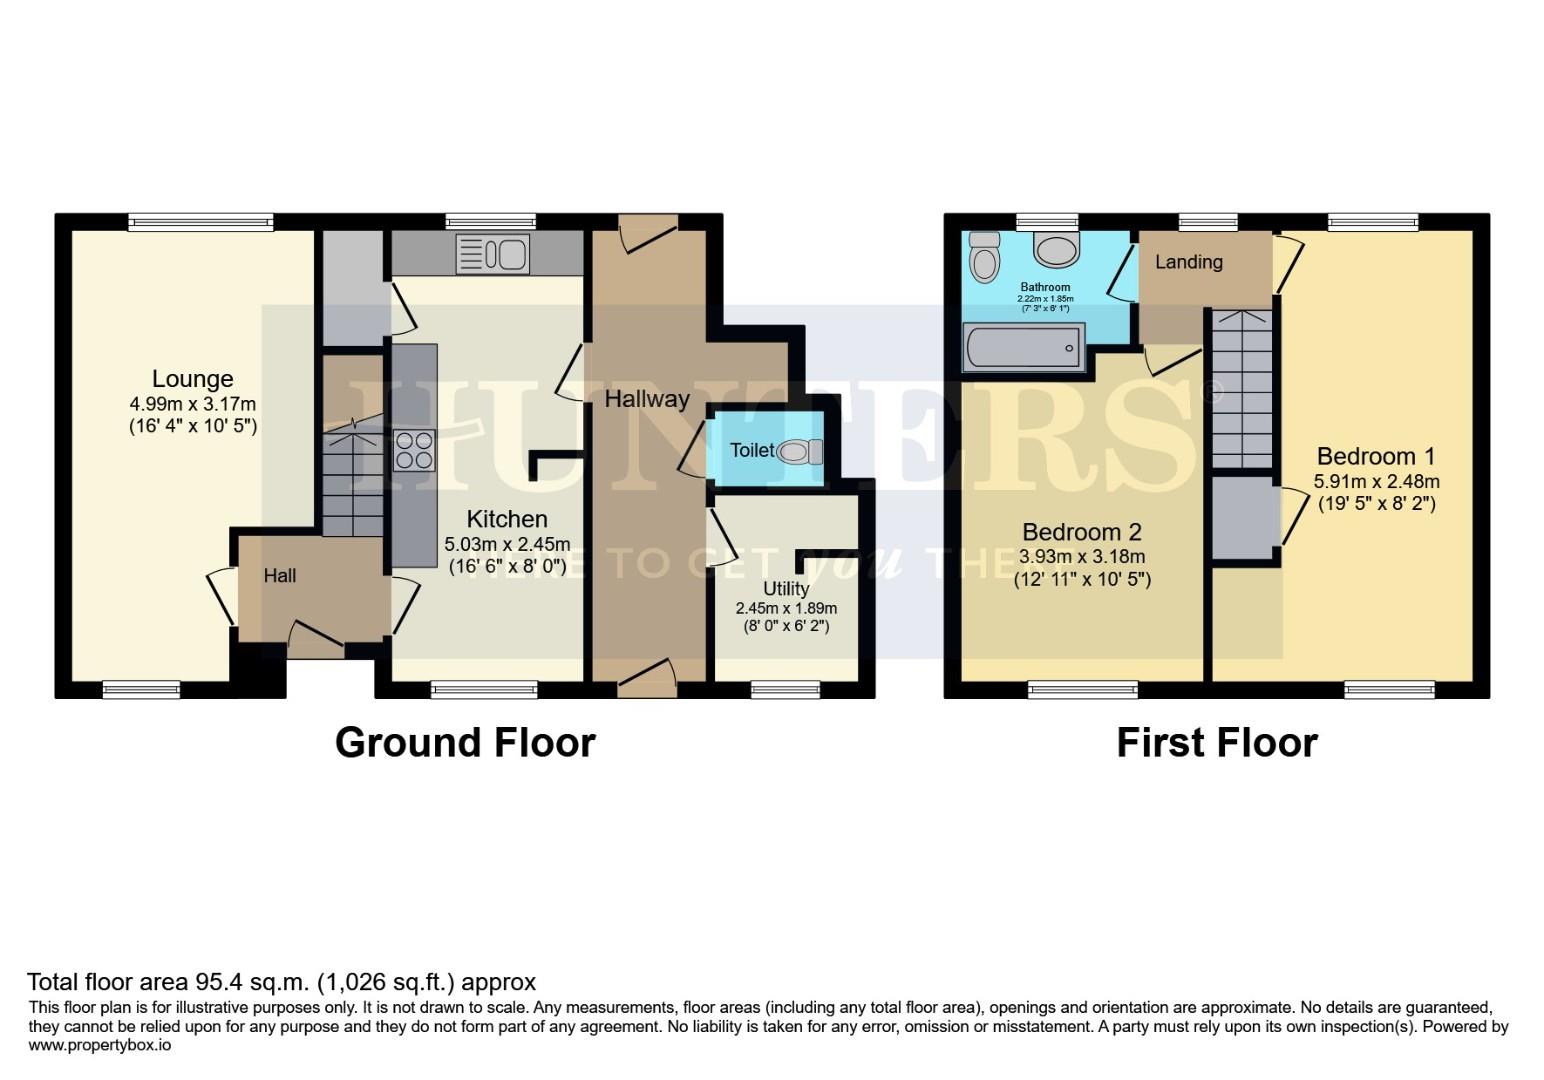
Lounge (4.99m x 3.17m)
The lounge is a generously sized and welcoming space, offering an excellent setting for both everyday living and entertaining. Its spacious layout creates a bright and airy atmosphere, providing comfort and flexibility for a variety of uses.
Kitchen (5.03m x 2.45m)
The kitchen provides a practical and well-proportioned space with ample storage and worktop areas, making it well suited to everyday use. Its functional layout offers plenty of room for food preparation and general household tasks.
Utility (2.45m x 1.89m)
A handy utility room offers additional space for laundry appliances and storage, with its partially exposed brickwork and functional fittings providing a practical area to support household chores.
Toilet
The ground floor features a separate toilet with simple fittings, conveniently located off the hallway for guests and household use.
Bedroom 1 (5.91m x 2.48m)
The master bedroom is a spacious and well-proportioned room, offering plenty of space for a range of bedroom furniture. Its generous layout provides a comfortable and versatile setting for everyday living.
Bedroom 2 (3.93m x 3.18m)
Bedroom two is another generously sized double bedroom, offering ample space for a range of bedroom furniture. Its well-proportioned layout provides a comfortable and versatile space, ideal for family members or guests.
Bathroom (2.22m x 1.85m)
The bathroom includes a bath with an overhead shower and tiled walls, a wash basin, and a toilet. The space is practical and benefits from a window that provides natural light and ventilation.
Hallway
A hallway connects the kitchen, utility room, WC, and stairs, providing access throughout the ground floor with a neutral decor that complements the overall home style.
Rear Garden
The rear garden offers a generous outdoor space with a lawn bordered by paved patios, ideal for relaxing or entertaining. A shed provides useful storage, and the garden is enclosed by fencing for privacy.
Front Exterior
The front exterior features a brick driveway providing off-street parking with a low brick wall boundary and a gravel garden area, complementing the traditional brick façade of the property.
If you proceed with an offer on this property we are obliged to undertake Anti Money Laundering checks on behalf of HMRC. All estate agents have to do this by law. We outsource this process to our compliance partners, Coadjute. Coadjute charge a fee for this service.
| Tenure: | Freehold |
|---|---|
| Council Tax Band: | A |
| Tax Band | % | Taxable Sum | Tax |
|---|
Want to explore Sandfield Grove, Lower Gornal, DY3 further? Explore our local area guide
Struggling to find a property? Get in touch and we'll help you find your ideal property.