Standout Features
- Two-bedroom end terrace property
- Over 14% Rent Yield Potential
- Spacious lounge and dining kitchen
- White three-piece bathroom suite
- Enclosed rear yard with gated access
- Potential £525Pcm Rental Income
- Gas Central Heating System
- Close to local shops, schools, and transport links
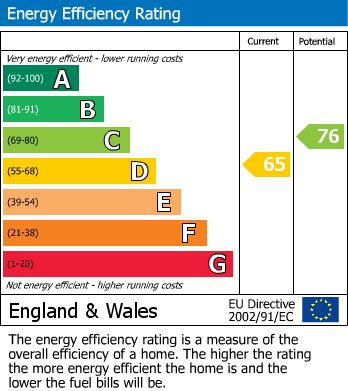
- EPC D, Council Tax Band A
- No onward chain for a quick sale
Property Description
AN IDEAL BUY-TO-LET INVESTMENT ... Hunters are delighted to welcome to the market this two-bedroom end terrace house located on Seventh Street, Horden. Ideally suited to first-time buyers or investors with a potential rental income of £525 Pcm offering a potential yield over 14%. This well-proportioned property features a lounge, dining kitchen, first floor bathroom, two bedrooms and a westerly facing rear courtyard. The property is well positioned for access to the nearby railway station which interlinks with Seaham, Sunderland and Hartlepool together with local parks and the scenic heritage coastline. For further information regarding Hunters comprehensive lettings management facilities and viewings please contact your local Hunters office situated in the nearby Peterlee Castle Dene Shopping Centre.“ Available with no onward chain."
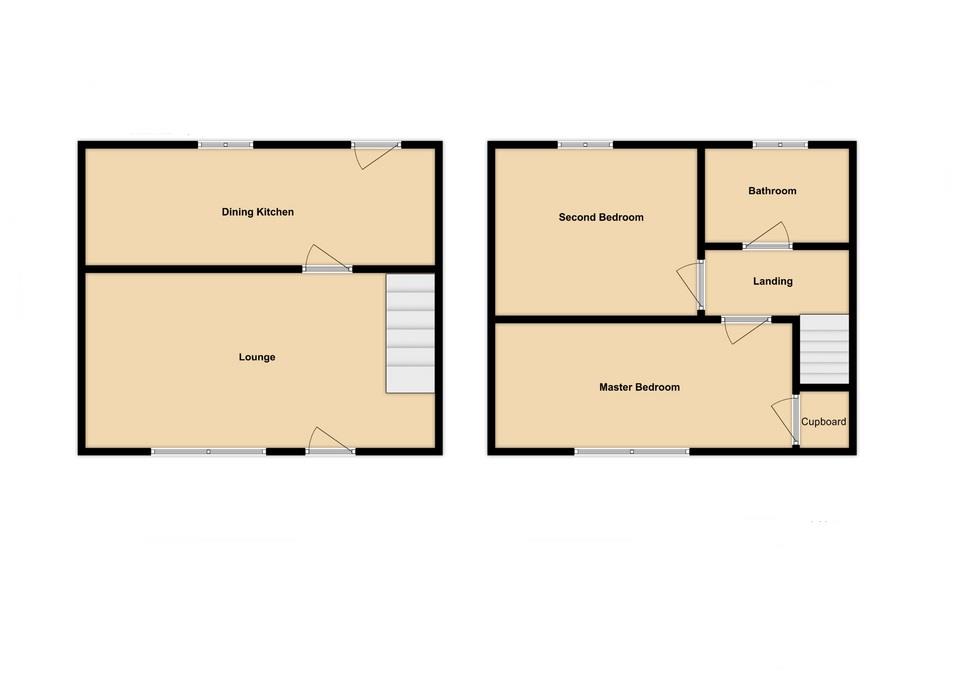
Lounge (4.38 x 4.46)
A spacious main living area positioned to the front of the property, offering a central feature wall, stairs to the first floor and access through to the dining kitchen.
Dining Kitchen (4.83 x 2.80)
Fitted with a range of base and wall units, work surfaces, and sink unit positioned under a window overlooking the rear westerly facing courtyard. Space is provided for free-standing appliances and a dining area. A rear door leads into the courtyard.
Landing
Provides access to both bedrooms and the bathroom.
Master Bedroom (3.48 x 3.66)
A generous double bedroom located to the front of the property, benefiting from a window and a convenient storage cupboard which conceals the gas combination boiler.
Second Bedroom (3.55 x 3.03)
A good-sized second bedroom situated to the rear of the home, suitable for a child’s room, guest room, or office.
Bathroom (2.47 x 1.67)
Fitted with a white three-piece suite comprising a panelled bath, low-level WC, and wash hand basin. Accompaniments include a radiator and a window.
Courtyard
To the rear is an enclosed westerly facing courtyard yard with gated access. On-street parking is available to the front.
Additional Information
| Tenure: |
Freehold |
| Council Tax Band: |
A |
Rooms
Lounge
A spacious main living area positioned to the front of the property, offering a central feature wall, stairs to the first floor and access through to the dining kitchen.
4.38 x 4.46 (14'4" x 14'7")
Dining Kitchen
Fitted with a range of base and wall units, work surfaces, and sink unit positioned under a window overlooking the rear westerly facing courtyard. Space is provided for free-standing appliances and a dining area. A rear door leads into the courtyard.
4.83 x 2.80 (15'10" x 9'2")
Landing
Provides access to both bedrooms and the bathroom.
Master Bedroom
A generous double bedroom located to the front of the property, benefiting from a window and a convenient storage cupboard which conceals the gas combination boiler.
3.48 x 3.66 (11'5" x 12'0")
Second Bedroom
A good-sized second bedroom situated to the rear of the home, suitable for a child’s room, guest room, or office.
3.55 x 3.03 (11'7" x 9'11")
Bathroom
Fitted with a white three-piece suite comprising a panelled bath, low-level WC, and wash hand basin. Accompaniments include a radiator and a window.
2.47 x 1.67 (8'1" x 5'5")
Courtyard
To the rear is an enclosed westerly facing courtyard yard with gated access. On-street parking is available to the front.
Utilities
Mortgage calculator
Monthly Repayments:
£
Are you ready to take the next step?
Speak with one of our team and we can help you find out your affordability.
All fields must be numbers
Calculate Your Stamp Duty
Results
Stamp Duty To Pay:
Effective Rate:
| Tax Band |
% |
Taxable Sum |
Tax |
Seventh Street, Horden, County Durham, SR8 4JQ
Want to explore Seventh Street, Horden, County Durham, SR8 4JQ further? Explore our local area guide
Struggling to find a property? Get in touch and we'll help you find your ideal property.