Standout Features
- GUIDE PRICE £375,000-390,000
- PERIOD TWO BEDROOM COTTAGE
- LOUNGE/DINER WITH CAST IRON LOG BURNER
- MODERN FIRST FLOOR BATHROOM
- HANDY CARPETED LOFT SPACE WITH ROOF WINDOWS
- FITTED KITCHEN
- COURTYARD GARDEN
- AMPLE STORAGE
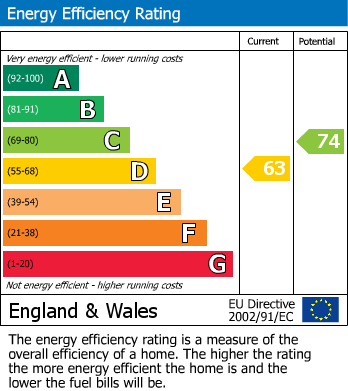
- EPC RATING D
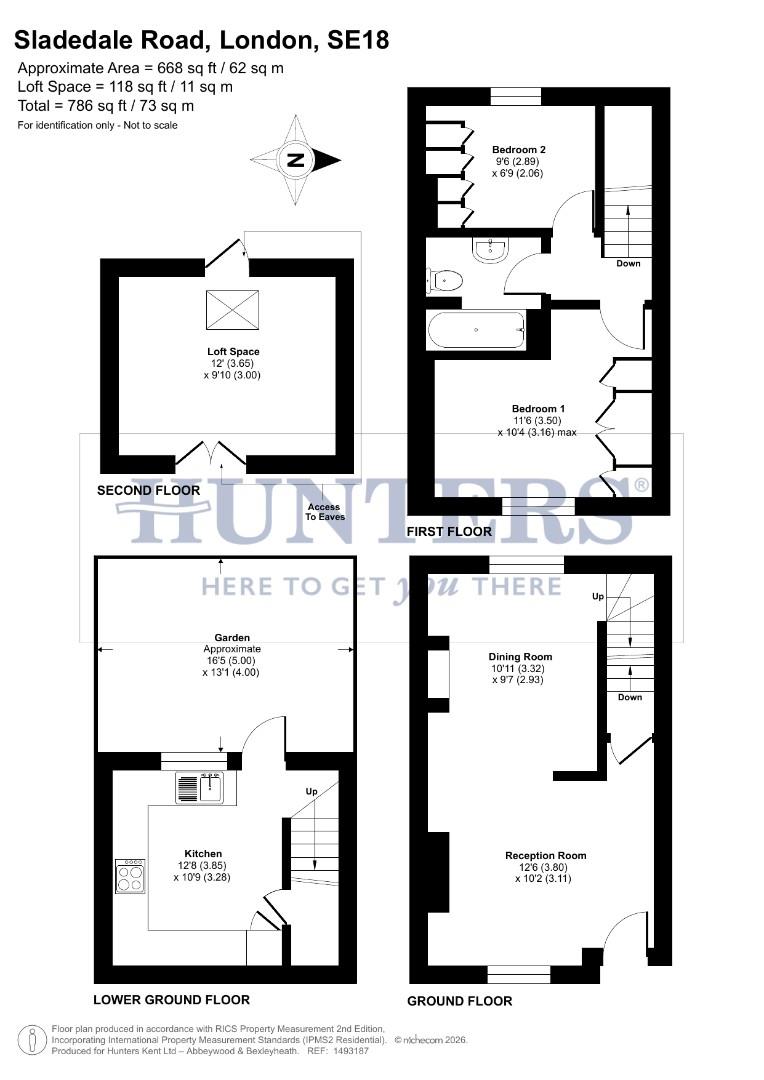
- TOTAL FLOOR AREA 62 SQM
Property Description
NO CHAIN - CLOSE TO PLUMSTEAD COMMON - This well presented two-bedroom PERIOD COTTAGE is arranged over three floors and occupies a popular residential road leading towards Plumstead and Winn's Common. Tastefully updated whilst retaining its cottage feel, the property offers well-planned accommodation ideally suited to first-time buyers, professionals or those looking to downsize.
Conveniently located within easy reach of Plumstead High Street, the property benefits from a range of local shops, amenities and excellent transport links. It is also ideally positioned close to Winn's Common, including the popular Winn's Common Playground, providing excellent outdoor space for families and recreation. Well-regarded schools nearby include Conway Primary School, South Rise Primary School, Bannockburn Primary School and Plumstead Manor School.
The accommodation comprises a welcoming double-aspect lounge, flooded with natural light and featuring a charming cast iron log burner, creating a cosy focal point. There is a fully fitted kitchen offering a good range of storage and worktop space, with direct access to a mature courtyard garden. Thoughtfully planted with ESTABLISHED GRAPE VINES, raised planters and mature shrubs, the garden provides a private and attractive outdoor space.
Upstairs are two bedrooms, with the second bedroom benefiting from access to a versatile loft area. Cleverly designed storage can also be found throughout the property, making excellent use of the available space.
Additional benefits include double glazing, gas central heating, plantation shutters, newly fitted carpets and fresh decoration throughout, allowing the new owner to move straight in and enjoy this delightful character home.
Conveniently located within easy reach of Plumstead High Street, the property benefits from a range of local shops, amenities and excellent transport links. It is also ideally positioned close to Winn's Common, including the popular Winn's Common Playground, providing excellent outdoor space for families and recreation. Well-regarded schools nearby include Conway Primary School, South Rise Primary School, Bannockburn Primary School and Plumstead Manor School.
The accommodation comprises a welcoming double-aspect lounge, flooded with natural light and featuring a charming cast iron log burner, creating a cosy focal point. There is a fully fitted kitchen offering a good range of storage and worktop space, with direct access to a mature courtyard garden. Thoughtfully planted with ESTABLISHED GRAPE VINES, raised planters and mature shrubs, the garden provides a private and attractive outdoor space.
Upstairs are two bedrooms, with the second bedroom benefiting from access to a versatile loft area. Cleverly designed storage can also be found throughout the property, making excellent use of the available space.
Additional benefits include double glazing, gas central heating, plantation shutters, newly fitted carpets and fresh decoration throughout, allowing the new owner to move straight in and enjoy this delightful character home.
LOUNGE AREA (3.81m x 3.10m)
DINING AREA (3.33m x 2.92m)
KITCHEN (3.86m x 3.28m)
FIRST FLOOR LANDING
BEDROOM ONE (3.51m x 3.15m)
BEDROOM TWO (2.90m x 2.06m)
BATHROOM
LOFT SPACE (3.66m x 3.00m)
COURTYARD GARDEN (5.00m x 3.99m)
Additional Information
| Tenure: | Freehold |
|---|---|
| Council Tax Band: | C |
Rooms
LOUNGE AREA
3.81m x 3.10m (12'6 x 10'2)
DINING AREA
3.33m x 2.92m (10'11 x 9'7)
KITCHEN
3.86m x 3.28m (12'8 x 10'9)
FIRST FLOOR LANDING
BEDROOM ONE
3.51m x 3.15m (11'6 x 10'4)
BEDROOM TWO
2.90m x 2.06m (9'6 x 6'9)
BATHROOM
LOFT SPACE
3.66m x 3.00m (12'0 x 9'10)
COURTYARD GARDEN
5.00m x 3.99m (16'5 x 13'1)
Utilities
Electricity:
Mains Supply
Sewerage:
Mains Supply
Water:
Heating:
Gas Central
Mortgage calculator
Calculate Your Stamp Duty
Results
Stamp Duty To Pay:
Effective Rate:
| Tax Band | % | Taxable Sum | Tax |
|---|
Sladedale Road, Plumstead
Want to explore Sladedale Road, Plumstead further? Explore our local area guide
Struggling to find a property? Get in touch and we'll help you find your ideal property.