- TWO BEDROOMS
- LOUNGE
- DINING KITCHEN
- BATHROOM
- GARDENS AND PARKING
- VIEWING ESSENTIAL
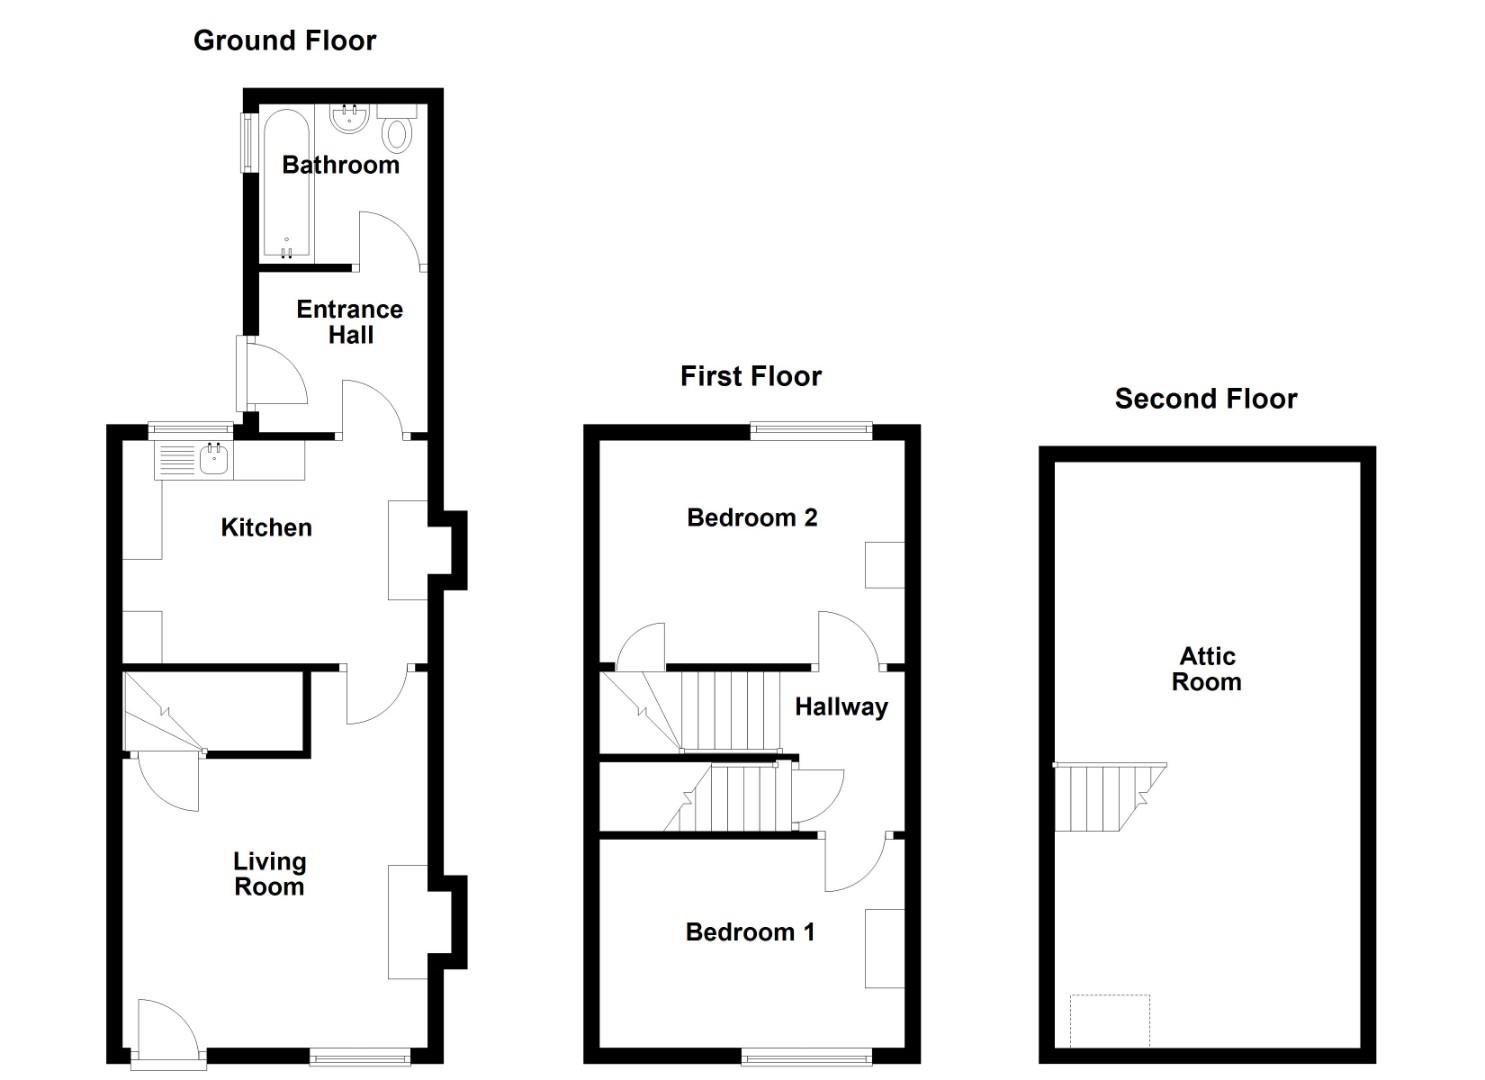
Lounge (3.62 x 3.63)
Access to the property is via a hardwood front door into the lounge. With a sealed unit double glazed window to the front aspect, television point, telephone point & radiator. Doors lead to the kitchen and first floor bedrooms.
Kitchen/Diner (3.63m x 2.74m)
A good sized kitchen which has a double glazed window to the rear aspect, fitted base and wall units, rolled top work surfaces, stainless steel sink, electric cooker, tiled splash backs, radiator and understairs storage cupboard.
Utility Lobby (2.03m x 1.91m)
With double glazed window to the side and a half glazed door leading to the gardens, there is plumbing for a washing machine. Central heating combination boiler, door to the bathroom.
Bathroom (1.61 x 2.02)
Fitted with a three piece suite comprising panelled bath with shower over, low level W.C., pedestal wash hand basin, part tiled walls, radiator and double glazed window to the side elevation.
First Floor Landing
Access to both first floor bedrooms. door opening onto the staircase to the second floor.
Bedroom One (3.66m x 3.61m)
A double bedroom with a window and central heating radiator.
Bedroom Two (3.63m x 2.74m)
A double bedroom with a window, central heating radiator, and storage cupboard
Attic Room (5.99m into eaves x 3.58m)
With Velux window to the rear elevation, radiators, television point, and galleried landing.
Gardens and Parking
The property benefits from a long rear garden with an area of private parking for one car.
| Tenure: | Freehold |
|---|---|
| Council Tax Band: | B |
3.62 x 3.63 (11'10" x 11'10")
3.63m x 2.74m (11'10" x 8'11")
2.03m x 1.91m (6'7" x 6'3")
1.61 x 2.02 (5'3" x 6'7")
3.66m x 3.61m (12'0" x 11'10")
3.63m x 2.74m (11'10" x 8'11")
5.99m into eaves x 3.58m ( 19'7" into eaves x 1
| Tax Band | % | Taxable Sum | Tax |
|---|
Want to explore Stammergate, Thirsk further? Explore our local area guide
Struggling to find a property? Get in touch and we'll help you find your ideal property.