- FANTASTIC FIRST TIME BUYER OPPORTUNITY
- IDEAL AS A BUY TO LET INVESTMENT
- SEMI-DETACHED HOUSE
- TWO DOUBLE BEDROOMS
- DOWNSTAIRS W/C
- GARDENS TO THE FRONT AND REAR
- DRIVEWAY
- SUPERB 16’ OUTDOOR STORE SHED
- EXCELLENT MOVE IN READY CONDITION
FANTASTIC FIRST TIME BUYER OPPORTUNITY – IDEAL AS A BUY TO LET INVESTMENT – SEMI-DETACHED HOUSE – TWO DOUBLE BEDROOMS – DOWNSTAIRS W/C – GARDENS TO THE FRONT AND REAR – DRIVEWAY – SUPERB 16’ OUTDOOR STORE SHED – EXCELLENT MOVE IN READY CONDITION
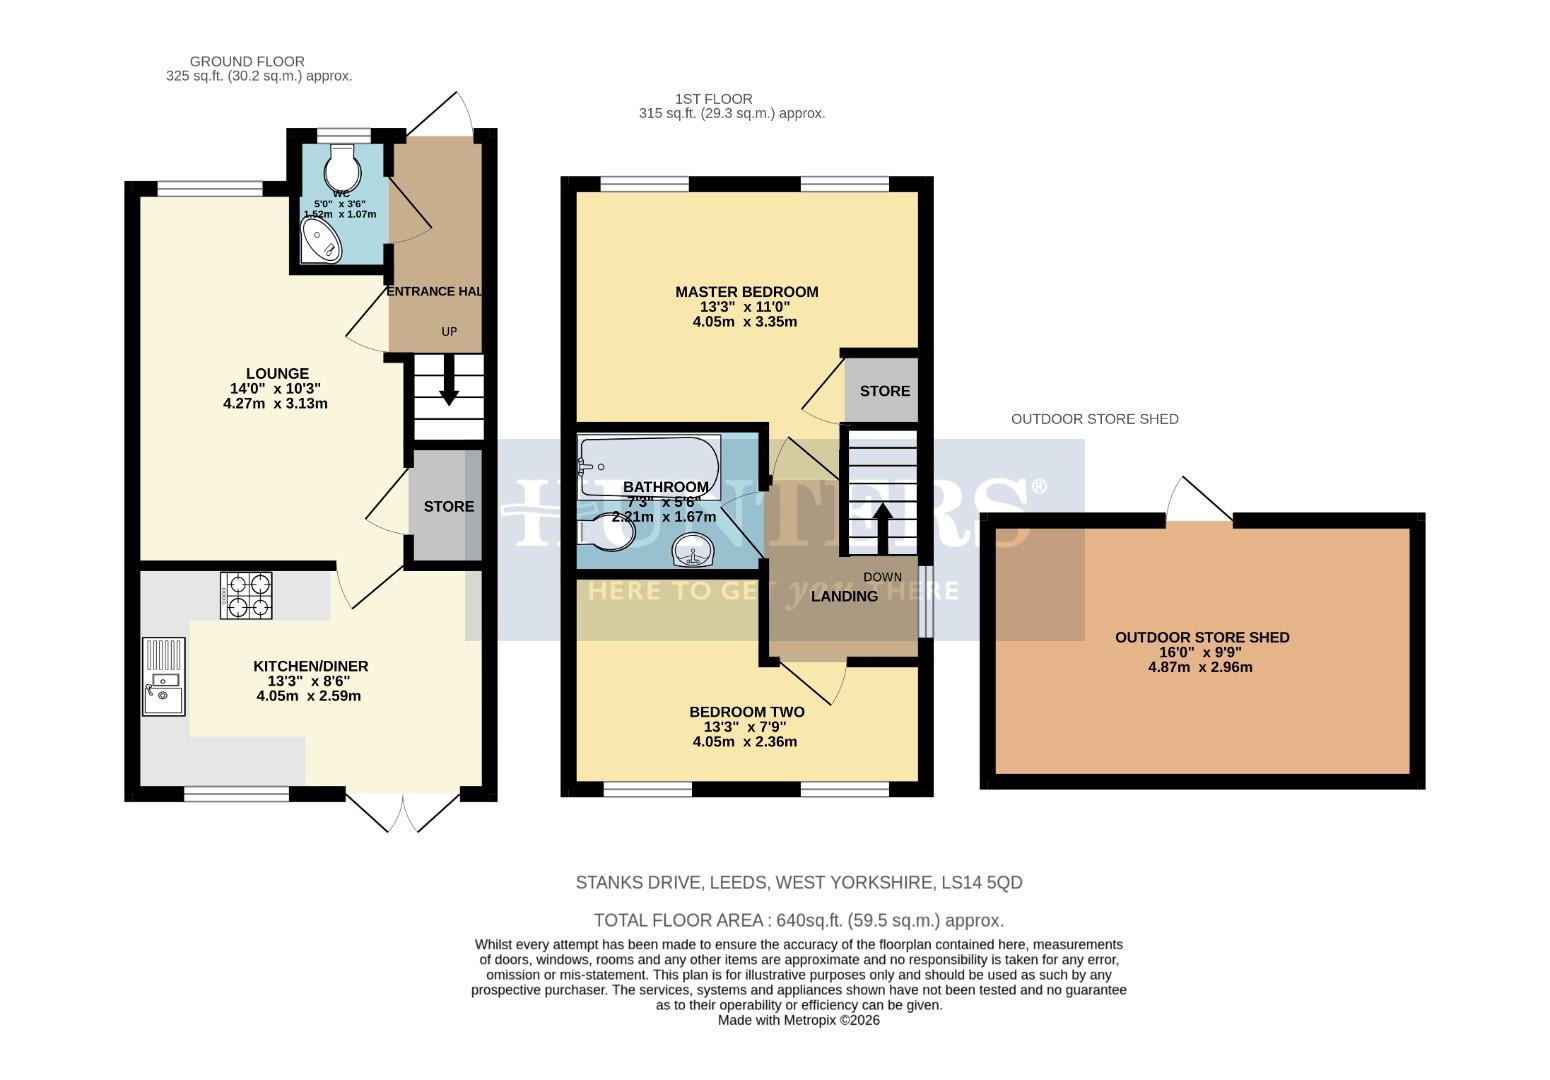
Entrance Hall (3.51m (max) - 1.14m (max))
Radiator and stairs tot he upper level.
Downstairs W/C (1.52m (max) - 1.07m (max))
Corner wash hand basin, radiator and w/c.
Lounge (4.27m (max) - 3.12m (max))
Radiator.
Store Room (1.37m (max) - 0.91m (max))
Kitchen Dining Room (4.04m (max) - 2.59m (max))
Stainless steel sink with drainer, fan oven, gas hob with extractor over, boiler, tiled floor. radiator, double doors to the rear gardens and a range of wall and base units.
Landing (2.74m (max) - 1.83m (max))
Loft access and stairs to the lower level.
Master Bedroom (4.04m (max) - 2.74m (max))
Radiator.
Store Room (0.91m (max) - 0.91m (max))
Bedroom Two (4.04m (max) - 2.36m (max))
Radiator.
Bathroom (2.21m (max) - 1.68m (max))
Half tiled walls, panel bath with shower over, wash hand basin, radiator and w/c.
Front Gardens
Grassed lawns with a footpath tot he front door and to the rear gardens.
Driveway
With parking for one vehicle.
Outdoor Store Shed (4.88m (max) - 2.97m (max))
Ideal for conversation to a gym or a home office.
Rear Gardens
Mainly grassed lawns with a patio area to the rear of the house.
| Tenure: | Freehold |
|---|---|
| Council Tax Band: | A |
3.51m (max) - 1.14m (max) (11'6" (max) - 3'9" (max
1.52m (max) - 1.07m (max) (5'0" (max) - 3'6" (max)
4.27m (max) - 3.12m (max) (14'0" (max) - 10'3" (ma
1.37m (max) - 0.91m (max) (4'6" (max) - 3'0" (max)
4.04m (max) - 2.59m (max) (13'3" (max) - 8'6" (max
2.74m (max) - 1.83m (max) (9'0" (max) - 6'0" (max)
4.04m (max) - 2.74m (max) (13'3" (max) - 9'0" (max
0.91m (max) - 0.91m (max) (3'0" (max) - 3'0" (max)
4.04m (max) - 2.36m (max) (13'3" (max) - 7'9" (max
2.21m (max) - 1.68m (max) (7'3" (max) - 5'6" (max)
4.88m (max) - 2.97m (max) (16'0" (max) - 9'9" (max
| Tax Band | % | Taxable Sum | Tax |
|---|
Want to explore Stanks Drive, Leeds further? Explore our local area guide
Struggling to find a property? Get in touch and we'll help you find your ideal property.