- STONE FRONTED MID TERRACE PROPERTY
- TWO DOUBLE BEDROOMS PLUS ATTIC ROOM
- TWO RECEPTION ROOMS
- MODERN KITCHEN AND BATHROOM
- GARDEN TO THE REAR
- SITUATED IN THE HEART OF LITTLEBOROUGH VILLAGE
- AN IDEAL FIRST TIME BUY OR THOSE LOOKING TO DOWNSIZE
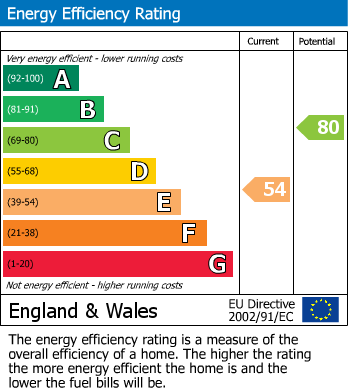
- EPC RATING E
- COUNCIL TAX BAND B
- LEASEHOLD
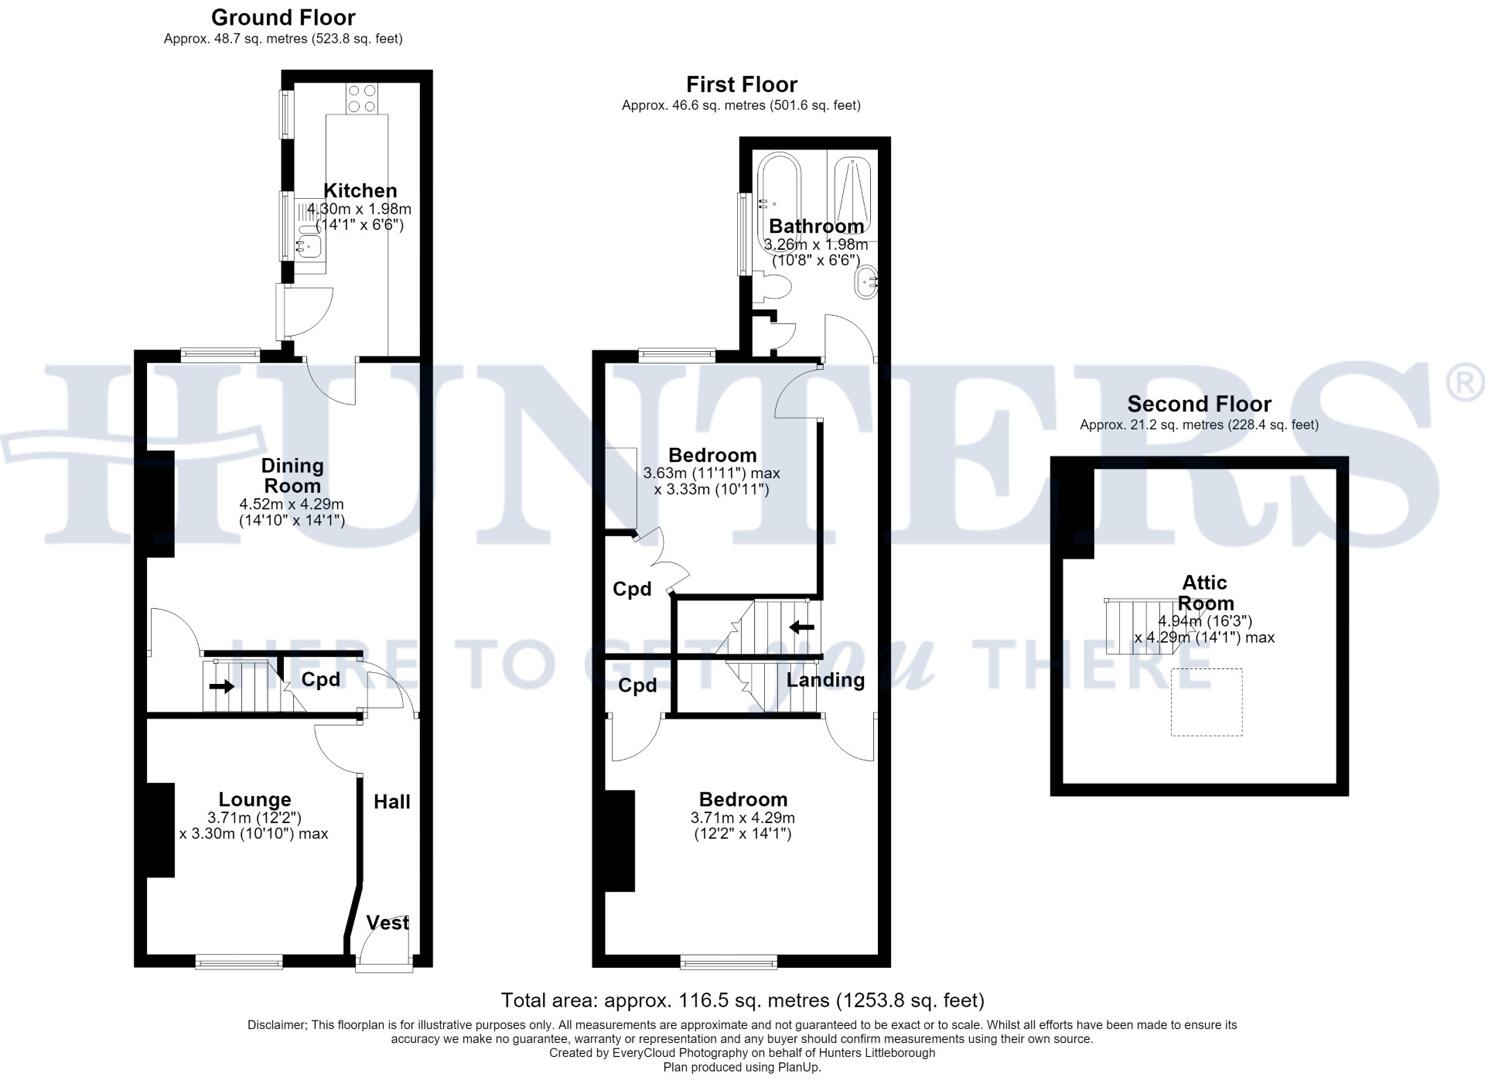
The accommodation briefly comprises a welcoming entrance hallway leading to a comfortable lounge, a spacious second reception room offering flexible living and dining space, and a modern fitted kitchen with access to the rear garden.
To the first floor are two generously sized double bedrooms and a contemporary family bathroom fitted with a modern suite. A useful attic room provides additional versatile space, ideal for use as a home office, hobby room or for storage.
Externally, the property benefits from an enclosed rear garden, providing a pleasant outdoor space for relaxing or entertaining.
Conveniently positioned within walking distance of Littleborough village centre, the property enjoys easy access to a wide range of local shops, cafés, schools and everyday amenities, together with excellent transport links, including the train station offering direct services to Manchester and Leeds.
Offering spacious accommodation in a sought-after location, early viewing is highly recommended.
Hallway
A welcoming hallway that provides access to the lounge and second reception room, combining functionality with a touch of character.
Lounge (3.71m x 3.30m)
A welcoming entrance hall leads into a cosy lounge featuring a charming fireplace and a large window that allows plenty of natural light to fill the room.
Reception Room (4.52m x 4.29m)
Spacious and bright, this second reception room offers ample room for a large dining table and additional furniture. A large window enhances the natural light and garden views, and a door accesses the stairs leading to the first floor.
Kitchen (4.30m x 1.98m)
This kitchen is thoughtfully designed with a range of wall and base units, and wooden countertops, creating a bright and airy feel. The layout maximises workspace with a double sink positioned beneath a window, while modern appliances including an oven, hob and dishwasher are neatly integrated. With access leading to the rear garden.
Landing
On the first floor, the landing connects the bedrooms and bathroom and stairs leading to the attic room.
Bedroom 1 (3.71m x 4.29m)
This generous bedroom features a large window with a lovely outlook, filling the room with natural light.
Bedroom 2 (3.63m x 3.33m)
A second bedroom featuring a charming cast iron fireplace and a built-in cupboard, offering both style and storage. Natural light flows in through the window.
Bathroom (3.26m x 1.98m)
The bathroom offers a contemporary feel with a freestanding bathtub, separate walk-in shower, low level WC and vanity wash basin. Natural light enters through a window, and the combination of white and natural wood tones in the vanity unit and wall panelling creates a fresh and calming atmosphere. Floor tiles and modern fixtures complete this stylish and practical space.
Attic Room (4.94m x 4.29m)
The attic room benefits from natural light provided by skylight windows, offering a versatile space.
Rear Garden
The rear garden features a paved patio and a spacious decked seating area, ideal for relaxing or entertaining.
Material Information - Littleborough
Tenure Type; LEASEHOLD
Leasehold Years remaining on lease; 870
Leasehold Annual Ground Rent Amount £1.80
Council Tax Banding; ROCHDALE COUNCIL BAND B
| Tenure: | Leasehold |
|---|---|
| Lease Years Remaining: | 870 |
| Ground Rent: | £2 per year |
| Council Tax Band: | B |
Leasehold Years remaining on lease; 870
Leasehold Annual Ground Rent Amount £1.80
Council Tax Banding; ROCHDALE COUNCIL BAND B
| Tax Band | % | Taxable Sum | Tax |
|---|
Want to explore Sutcliffe Street, Littleborough, OL15 9BE further? Explore our local area guide
Struggling to find a property? Get in touch and we'll help you find your ideal property.