- Immaculate two-bedroom end terrace
- Ideal for first time buyers
- Bright reception room, fitted kitchen
- Private garden and off-street parking
- Short walk to Bridgend town centre
- Easy access to Newbridge Fields
- Close to good local schools
- Convenient commute to Swansea
- Excellent rail links to Cardiff
- Well-planned, low-maintenance accommodation
The house is positioned in an urban area with convenient access to local amenities, including supermarkets, independent shops and cafés in Bridgend town centre. Nearby green spaces such as Newbridge Fields provide opportunities for walking, sport and leisure.
Families will appreciate the range of nearby schools serving different age groups, contributing to the area’s reputation as a sought after location.
Public transport links are a key advantage. Bridgend railway station is within easy reach, offering regular services to Cardiff in around 20–25 minutes and Swansea in approximately 30–35 minutes, as well as connections to other South Wales destinations. Local bus services further enhance connectivity across the town and surrounding areas.
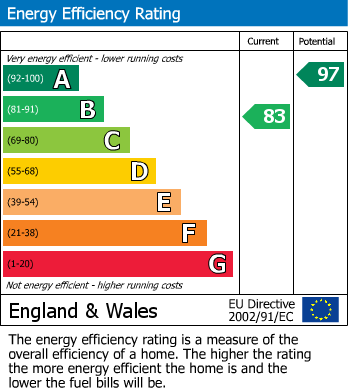
Council tax is currently set at Band C. Overall, this property presents a well-maintained home in a convenient Bridgend location, combining modern living with access to transport, schools and green spaces.
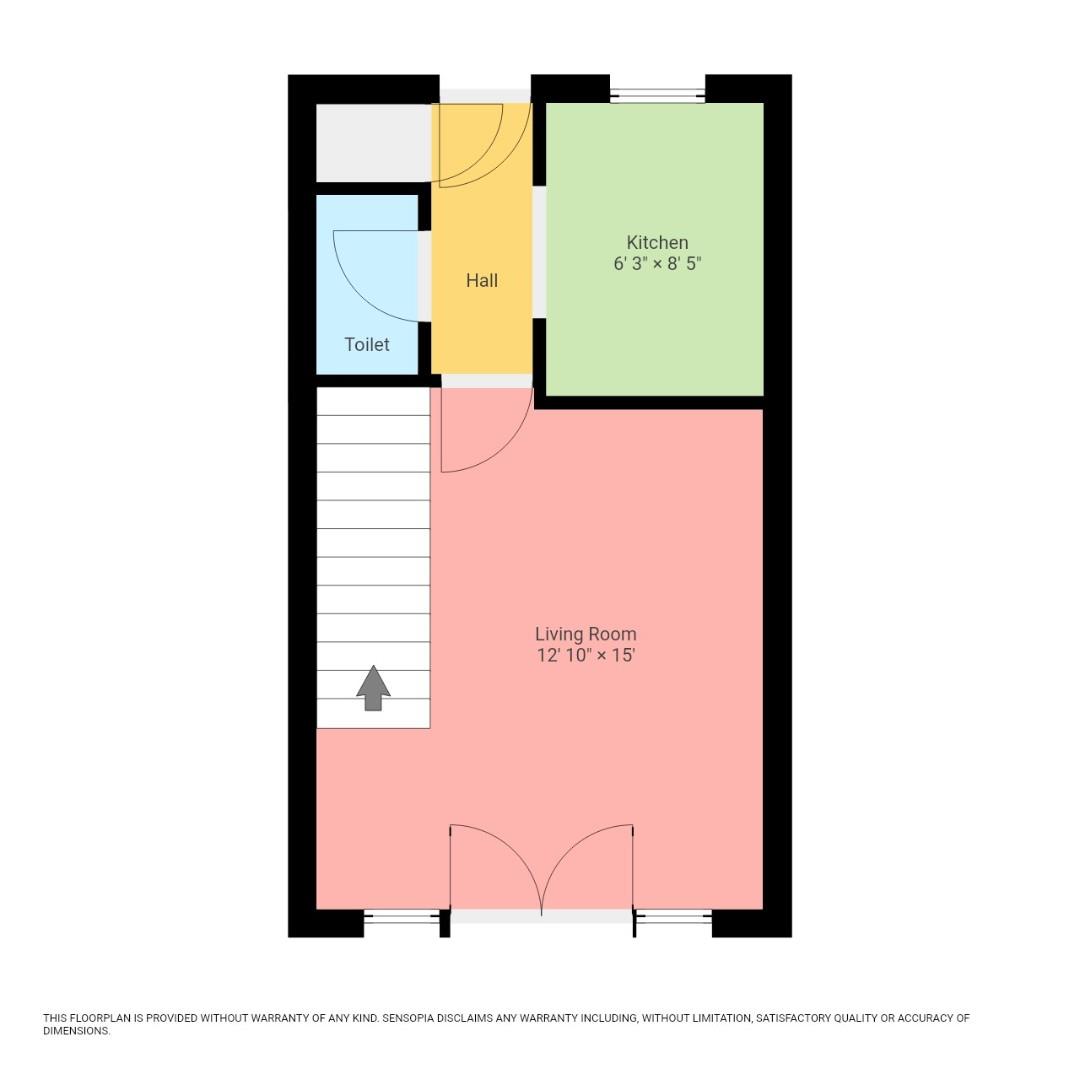
Hallway
with laminate flooring, skimmed walls and ceilings with central lighting, radiator, composite front door, doors to:
Cloakroom
vinyl flooring, skimmed walls and ceilings with central lighting, radiator, 2 piece suite wc and hand wash basin.
Kitchen (2.64m x 1.91m)
With tiled flooring, skimmed walls and ceilings with central lighting, radiator, window to front, selection of base and wall units in cream gloss with limed oak effect worktops, integralappliances to include gas hob, electric oven and hood, fridge freezer and washing machine.
Lounge dining (4.29m x 3.91m)
Found at the rear with laminate flooring, skimmed walls and ceilings with central lighting, radiator, Upvc french doors with side panels to garden, stairs to first floor open under stair.
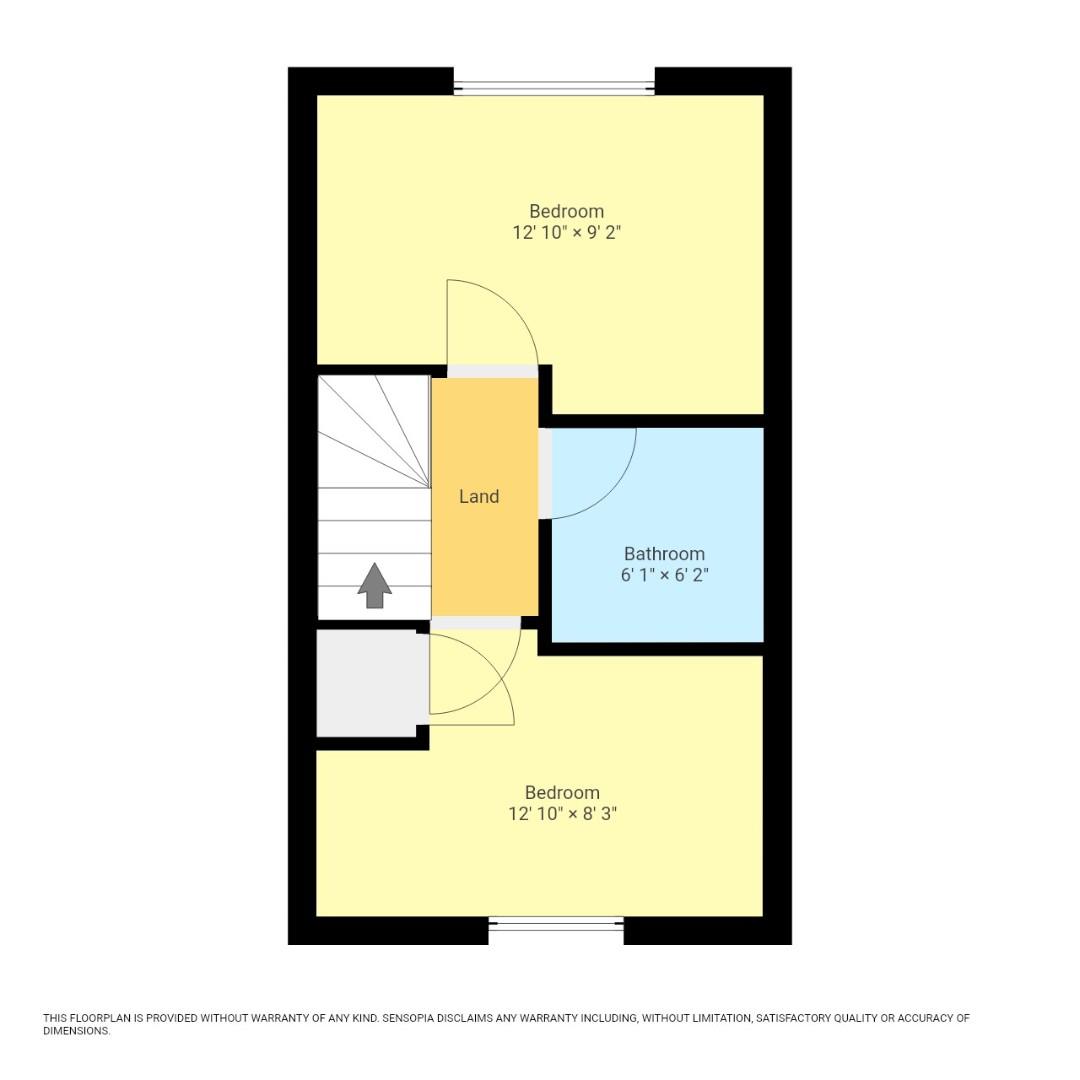
Landing
with carpets, skimmed walls and ceilings with central lighting, wood bannister and spindles, attic access, doors to:
Bedroom 1 (3.91m x 2.82m)
with carpets, skimmed walls and ceilings with central lighting, radiator, window to front,
Bedroom 2 (3.91m x 2.69m (at widest))
with carpets, skimmed walls and ceilings with central lighting, window to rear, radiator, built in storage.
Bathroom (1.91m x 1.83m)
with cushioned flooring, tiled / skimmed walls, skimmed ceilings with central lighting, radiator, 3 piece suite with over bath mixer shower and glass screen.
Gardens
Front open garden with driveway for 2 cars.
Rear garden with two tiers, lower tier with patio slabs against house onto chipped area, steps up to raised decked terrace, side gated access.
| Tenure: | Freehold |
|---|---|
| Council Tax Band: | C |
2.64m x 1.91m (8'8" x 6'3")
4.29m x 3.91m (14'1" x 12'10" )
3.91m x 2.82m (12'10" x 9'3" )
3.91m x 2.69m (at widest) (12'10" x 8'10" (at wide
1.91m x 1.83m (6'3" x 6'0")
Rear garden with two tiers, lower tier with patio slabs against house onto chipped area, steps up to raised decked terrace, side gated access.
| Tax Band | % | Taxable Sum | Tax |
|---|
Want to explore Tal Garreg, Bridgend further? Explore our local area guide
Struggling to find a property? Get in touch and we'll help you find your ideal property.