- TWO BEDROOM END TERRACED HOME
- SPACIOUS LOUNGE
- MODERN FITTED BATHROOM
- PRIVATE REAR GARDEN
- OFF ROAD PARKING
- OFFERED WITH NO ONWARD CHAIN
- VIEWINGS ARE HIGHLY RECOMMENDED
- SOUGHT AFTER DEVELOPMENT
Ideally positioned close to a range of local amenities, including highly regarded schools, shops, supermarkets, and excellent public transport links, the property also benefits from easy access to major road networks, making it ideal for commuters.
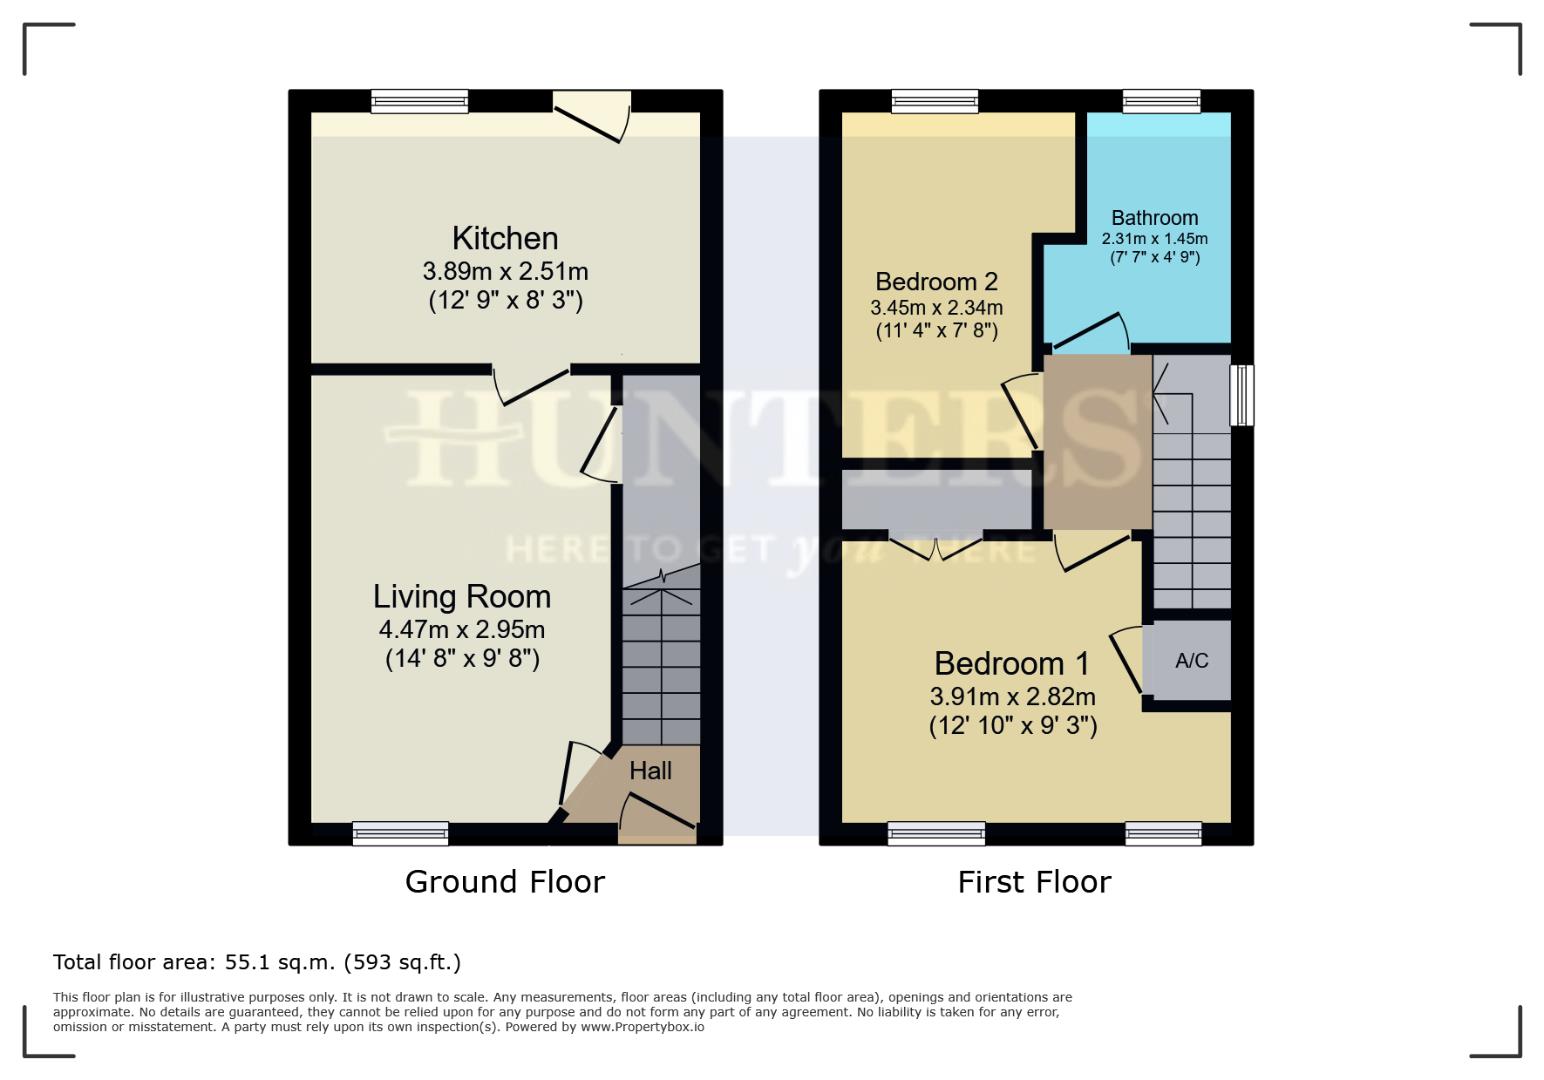
Finished to a high standard throughout, the accommodation briefly comprises an inviting entrance hall leading into a bright and spacious living room, providing the perfect space to relax and entertain. To the rear of the property is a contemporary kitchen/dining area, offering ample worktop and storage space, with room for family dining and direct access to the rear garden.
Upstairs, the first-floor landing leads to two double bedrooms, both offering comfortable living space, along with a modern family bathroom fitted with a stylish three-piece suite.
Externally, the property enjoys a private and enclosed rear garden, ideal for outdoor dining, entertaining, or simply relaxing. To the front, there is the added benefit of off-road parking, providing convenient parking for residents and visitors.
This immaculately maintained home is ready to move straight into and presents an excellent opportunity to purchase a modern property in a highly desirable location. Early viewing is highly recommended to fully appreciate everything this fantastic home has to offer.
Living Room (4.47m x 2.95m)
The living room offers a welcoming space filled with natural light through multiple windows. It features a soft, neutral palette complemented by dark wood effect flooring and a light, textured rug. A comfortable cream sofa with matching cushions faces a classic fireplace with a light stone surround and a mounted TV above. The room is further enhanced by tasteful decor including framed art, a large round mirror, and a piano area, creating a cosy and inviting atmosphere perfect for relaxation and entertaining.
Kitchen (3.89m x 2.51m)
This kitchen is bright and neatly arranged with a practical layout featuring cream cabinetry and wood-effect work surfaces. It includes integrated appliances such as an oven and fridge freezer, with a stainless steel extractor hood over the gas hob. The room benefits from a large window and a door opening to the outside, allowing ample natural light to flood in and creating a pleasant environment for cooking. A small dining area adjacent to the kitchen doorway includes a wooden table and bench seating, perfect for casual meals and enjoying garden views.
Landing
The landing area provides access to the bedrooms and bathroom, featuring white walls and carpeted flooring that continues from the staircase. It is well-lit by a window, contributing to the airy and clean feel of the upper floor.
Bedroom 1 (3.91m x 2.82m)
Bedroom 1 is a restful and spacious room filled with natural light from two windows. It has a soft colour scheme with neutral walls and wood-effect flooring. The room comfortably fits a double bed with bedside tables, and benefits from built-in storage with double wardrobes. A chest of drawers and a full-length mirror complete the space, making it a calm and inviting retreat.
Bedroom 2 (3.45m x 2.34m)
Bedroom 2 is a bright double room with a large window that fills the space with daylight. It features a neutral décor and wood-effect flooring, and is furnished with an extendable single bed and a bedside cabinet, providing a practical and comfortable sleeping area.
Bathroom (2.31m x 1.45m)
The bathroom is stylishly tiled with glossy grey subway tiles around the walls and light floor tiles beneath. It comprises a white bathtub with a shower attachment, a modern vanity unit with a vessel sink, and a toilet. A window allows natural light into the space, which is finished with contemporary fittings and a sleek, minimal look.
Rear Garden
The rear garden offers a spacious decked area ideal for outdoor seating and entertaining. It features ample space for a dining set and comfortable furniture, with views over a neatly maintained lawn and bordered by mature shrubs and fencing for privacy. The garden also includes a handy shed for storage and is bathed in sunlight, creating a pleasant outdoor retreat.
Front Exterior
The front exterior of this end-terrace home is neat and well-presented, featuring traditional red brickwork and a pitched roof. It has a grey front door with a canopy and a large front window. The driveway provides convenient off-street parking, and the property benefits from a side gate leading to the rear garden, with low-maintenance shrubbery enhancing the frontage.
If you proceed with an offer on this property we are obliged to undertake Anti Money Laundering checks on behalf of HMRC. All estate agents have to do this by law. We outsource this process to our compliance partners, Coadjute. Coadjute charge a fee for this service.
| Tenure: | Freehold |
|---|---|
| Council Tax Band: | B |
| Tax Band | % | Taxable Sum | Tax |
|---|
Want to explore Thoresby Croft, Dudley further? Explore our local area guide
Struggling to find a property? Get in touch and we'll help you find your ideal property.