- TWO BEDROOMS
- SEMI DETACHED
- GAS CENTRAL HEATING
- UPVC DOUBLE GLAZING
- NO ONWARD CHAIN
- REAR GARDEN
- DRIVEWAY
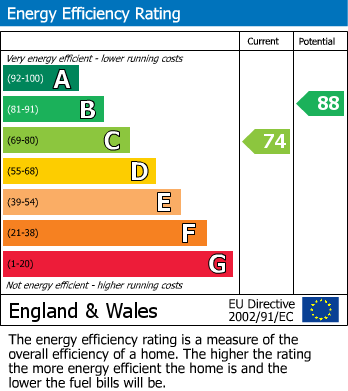
- EPC GRADE C
Ullswater Road is a quiet residential area within Ferryhill, allowing convenient access to a range of local amenities such as; supermarkets, retail stores, cafés and schools. Nearby towns Bishop Auckland and Durham offer a further extensive array of amenities such as healthcare services, primary and secondary schools, local businesses, popular high street stores, supermarkets and leisure facilities. The A1 (M) both North and South is nearby and there is also an extensive public transport system in the area ideal for commuters.
In brief, the property comprises; a modern living room, large open-plan kitchen/diner and utility room to the ground floor, whilst to the first floor there are two double bedrooms and the family bathroom. Externally to the front, there is a large block-paved driveway with gated access offering off street parking for multiple cars. To the rear, there is a fully enclosed garden, mainly laid to lawn with decked areas ideal for outdoor seating and furniture. To the side, there is an additional garden space with further lawned and paved areas.
Living Room
The modern and spacious living room is located to the front of the property and benefits from high quality tiled flooring and skirting boards, neutral décor, electric fire with feature surround and large window to the front elevation allowing plenty of natural light. Open plan staircase ascends to the first floor landing.
Kitchen/Dining Room
The kitchen/dining room is an impressive space fitted with a high specification kitchen ideal for modern family living. It comprises; a range of contemporary white wall, base and drawer units with recessed under counter lighting, complementing work surfaces, splash backs and sink/drainer unit. Fitted with an electric double oven, hob, overhead extractor and washing machine along with space for free standing appliances and furniture including a dining table and chairs. Access leads into the utility room which has plenty of additional storage.
Master Bedroom
The master bedroom is generously sized allowing space for a king sized bed and further furniture, benefiting from built in storage cupboards and window to the front elevation offering lots of natural light.
Bedroom Two
The second bedroom is a further large double bedroom with ample space for furniture and window to the rear elevation.
Bathroom
The bathroom is fitted with a panelled bath, WC and wash hand basin.
External
Externally to the front, there is a large block-paved driveway with gated access offering off street parking for multiple cars. To the rear, there is a fully enclosed garden, mainly laid to lawn with decked areas ideal for outdoor seating and furniture. To the side, there is an additional with further lawned and paved areas.
| Tenure: | Freehold |
|---|---|
| Council Tax Band: | A |
| Tax Band | % | Taxable Sum | Tax |
|---|
Want to explore Ullswater Road, Ferryhill, DL17 8HH further? Explore our local area guide
Struggling to find a property? Get in touch and we'll help you find your ideal property.