Standout Features
- Two Bedroom Edwardian Townhouse
- Two Generous Reception Rooms
- South/West Facing Walled Rear Garden
- First Floor Bathroom
- Excellent Condition Throughout
- 15' Galley Kitchen
- Less Than 1 Minute Walk to Bath Road
- Close to the Toawn Centre
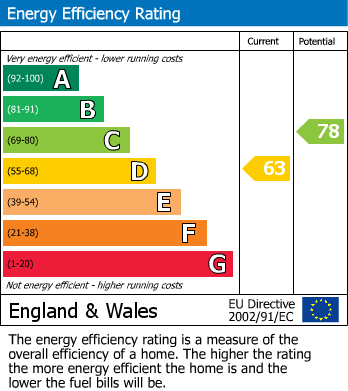
- Council Tax Band C | Energy Rating D
- Tenure - Freehold
Property Description
Welcome to this beautifully presented two-bedroom mid-terrace townhouse, dating from circa 1900, ideally situated in the heart of the highly sought-after area of Leckhampton.
Offered for sale in immaculate condition throughout, this exceptional home is a true credit to the current owner. It presents an ideal opportunity for buyers seeking to become part of the vibrant Bath Road community, renowned for its welcoming atmosphere and year-round local events.
Accommodation
Ground Floor
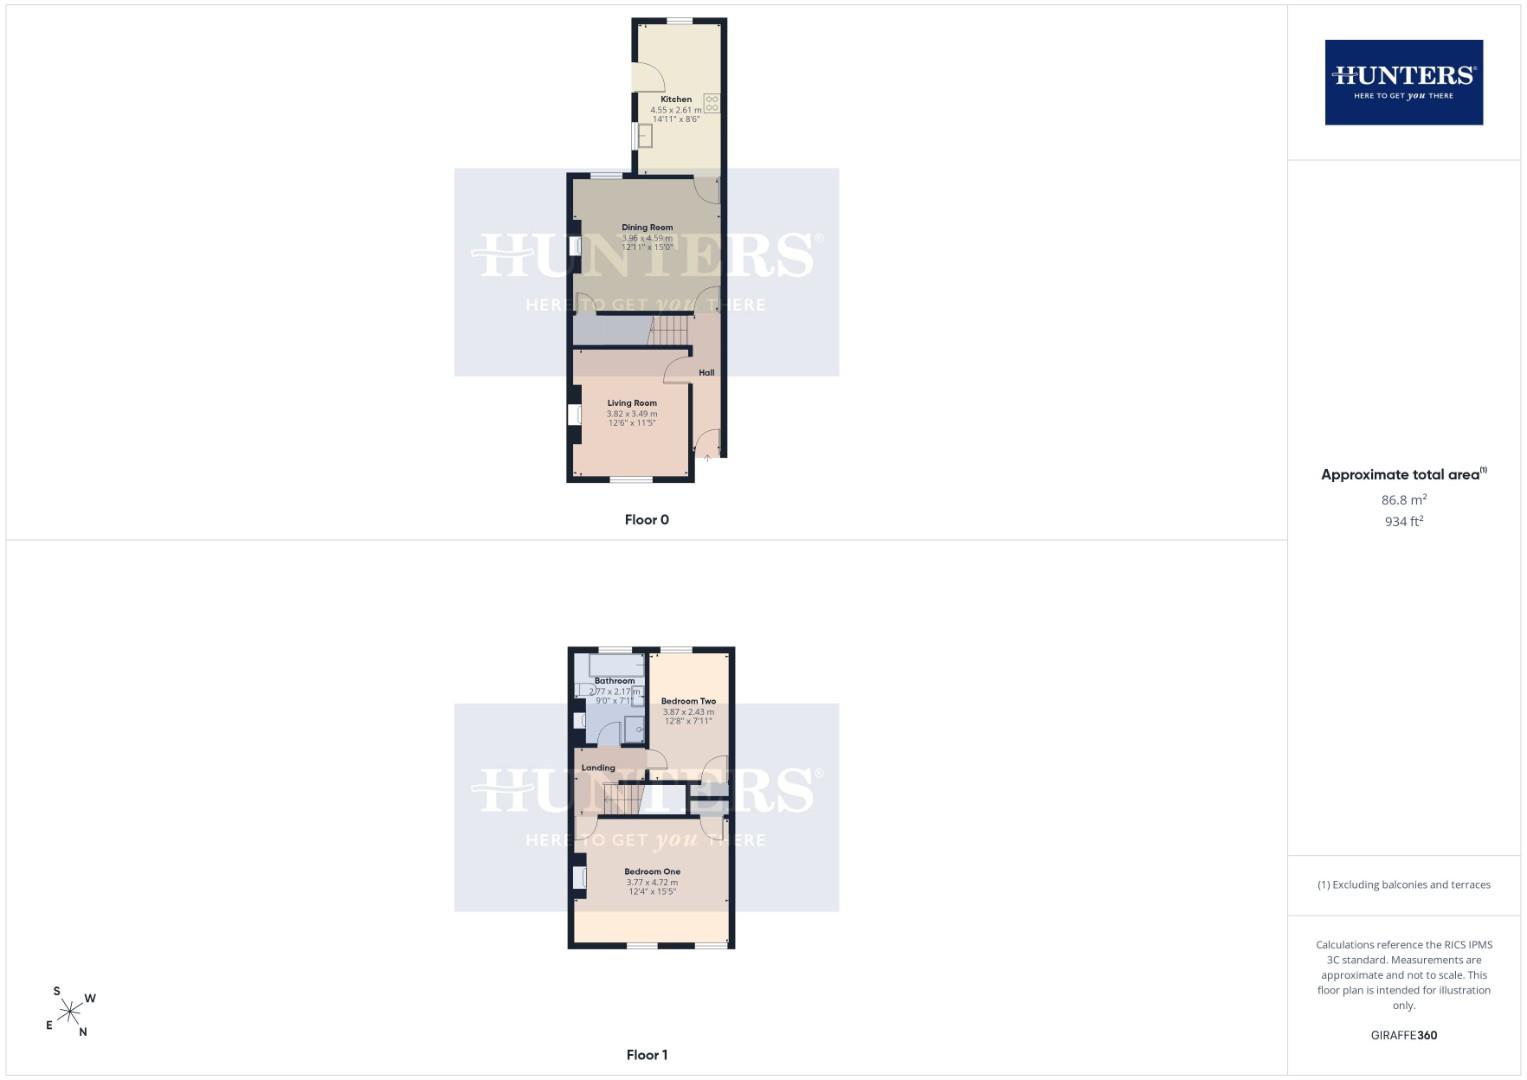
A recessed entrance provides a useful covered porch, leading into the entrance hall. The front-facing sitting room features an attractive period fireplace with slate hearth, complemented by traditional fitted cupboards to either side. To the rear, the dining room offers a further character fireplace and provides access to the well-appointed 15' x 8'6" fitted kitchen.
First Floor
Bedroom One spans the full width of the property, benefiting from two front-facing windows and built-in storage. Bedroom Two overlooks the rear garden, as does the well-appointed family bathroom.
Outside
Permit parking (Zone 8) is available to the front and within the surrounding area. To the rear, the property boasts a delightful south-facing cottage-style garden, predominantly enclosed by brick walling, with a charming winding pathway running through its centre. For those who enjoy local amenities, the renowned The Exmouth Arms is approximately a one-minute walk away, offering an excellent beer garden and seasonal pizzeria.
Summary
This charming townhouse offers an exceptional combination of character, condition, and location. Positioned within walking distance of the lively Bath Road, residents can enjoy a wide array of cafés, bars, and restaurants. Cheltenham town centre and Montpellier are also easily accessible, offering a rich cultural scene including theatres and a renowned programme of festivals spanning food, drink, jazz, literature, and science.
All viewings are by appointment only.
Offered for sale in immaculate condition throughout, this exceptional home is a true credit to the current owner. It presents an ideal opportunity for buyers seeking to become part of the vibrant Bath Road community, renowned for its welcoming atmosphere and year-round local events.
Accommodation
Ground Floor
A recessed entrance provides a useful covered porch, leading into the entrance hall. The front-facing sitting room features an attractive period fireplace with slate hearth, complemented by traditional fitted cupboards to either side. To the rear, the dining room offers a further character fireplace and provides access to the well-appointed 15' x 8'6" fitted kitchen.
First Floor
Bedroom One spans the full width of the property, benefiting from two front-facing windows and built-in storage. Bedroom Two overlooks the rear garden, as does the well-appointed family bathroom.
Outside
Permit parking (Zone 8) is available to the front and within the surrounding area. To the rear, the property boasts a delightful south-facing cottage-style garden, predominantly enclosed by brick walling, with a charming winding pathway running through its centre. For those who enjoy local amenities, the renowned The Exmouth Arms is approximately a one-minute walk away, offering an excellent beer garden and seasonal pizzeria.
Summary
This charming townhouse offers an exceptional combination of character, condition, and location. Positioned within walking distance of the lively Bath Road, residents can enjoy a wide array of cafés, bars, and restaurants. Cheltenham town centre and Montpellier are also easily accessible, offering a rich cultural scene including theatres and a renowned programme of festivals spanning food, drink, jazz, literature, and science.
All viewings are by appointment only.
Living Room (3.82 x 3.49)
Kitchen (4.55 x 2.61)
Dining Room (3.96 x 4.59)
Bedroom One (3.77 x 4.72)
Bedroom Two (3.87 x 2.43)
Bathroom (2.77 x 2.17)
Additional Information
| Tenure: | Freehold |
|---|---|
| Council Tax Band: | C |
Rooms
Living Room
3.82 x 3.49 (12'6" x 11'5")
Kitchen
4.55 x 2.61 (14'11" x 8'6")
Dining Room
3.96 x 4.59 (12'11" x 15'0")
Bedroom One
3.77 x 4.72 (12'4" x 15'5")
Bedroom Two
3.87 x 2.43 (12'8" x 7'11")
Bathroom
2.77 x 2.17 (9'1" x 7'1")
Utilities
Broadband:
Fibre to Premises
Electricity:
Mains Supply
Sewerage:
Mains Supply
Water:
Heating:
Gas Central
Mortgage calculator
Calculate Your Stamp Duty
Results
Stamp Duty To Pay:
Effective Rate:
| Tax Band | % | Taxable Sum | Tax |
|---|
Upper Bath Street, Leckhampton
Want to explore Upper Bath Street, Leckhampton further? Explore our local area guide
Struggling to find a property? Get in touch and we'll help you find your ideal property.