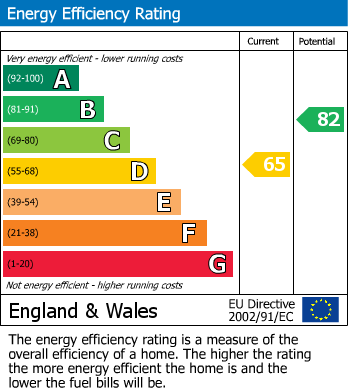
- 2 BED END TERRACE
- GENEROUS DIMENSIONS
- BEAUTIFULLY PRESENTED
- MODERN FIXTURES AND FITTINGS
- SIZEABLE GARDEN WITH SCOPE TO EXTEND
- OFF ROAD PARKING
- PLENTY OF STORAGE
- GOOD COMMUTER LOCATION
- CLOSE TO AMENITIES
- COUNCIL TAX BAND A
The property stands on a sizeable, leafy plot, boasting generous room dimensions throughout, a modern kitchen, fresh bathroom and ensuite, scope for further extension, and plenty of storage. Outside, a picture perfect, extensive walled garden offers ample space for entertaining, complemented by off road parking for at least two cars.
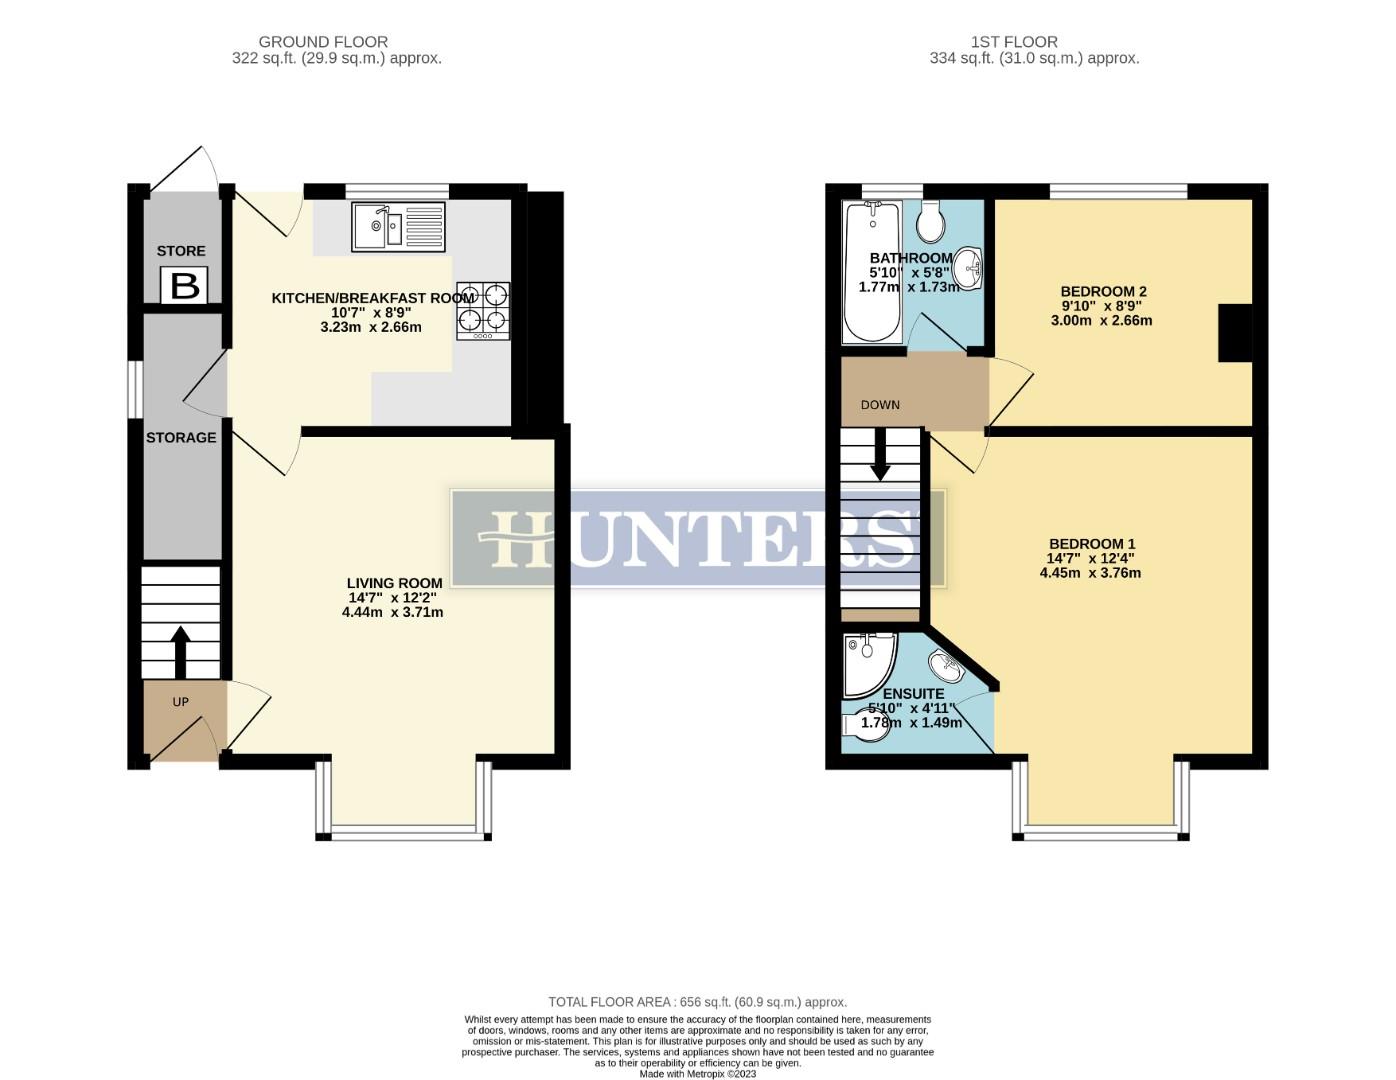
Briefly comprising an entrance hall, living room, breakfast kitchen and handy pantry, the property further benefits from a master bedroom with ensuite shower room, a further good sized second bedroom, and a family bathroom.
This one must be seen to truly appreciate the location, the size and the possibilities — book your viewing today to avoid disappointment!
LIVING ROOM (3.71m x 3.66m (not including the bay))
A stylish, light and airy living space, drenched in natural light through a large uPVC bay window. A contemporary wall mounted pebble effect feature fireplace gives a great focal point to the room, which also benefits from an aerial point, telephone point and wall mounted radiator.
BREAKFAST KITCHEN (3.23m x 2.67m)
A modern, monochrome breakfast kitchen hosts an array of white wall and base units, providing plenty of storage space, complemented by contrasting black work surfaces. There's an inset stainless steel gas hob with stainless steel chimney style extractor above, integrated electric oven, and an inset stainless steel one and a half bowl sink and drainer with matching mixer tap, along with under counter space and plumbing for a washing machine, and designated space for a tall fridge freezer. Tiled flooring and a wall mounted radiator complete the room, while a uPVC window perfectly frames the garden and a glazed uPVC door leads directly outside. A further door leads to a handy, large pantry complete with uPVC window, which could easily be converted into a downstairs toilet if required.
BEDROOM 1 (3.76m x 3.66m (not including the bay))
A beautifully presented, spacious master bedroom, flooded with natural light through the front facing uPVC bay window. The room also comprises an aerial point and wall mounted radiator, with a door leading through to the ensuite shower room.
ENSUITE (1.78m x 1.50m (at widest points))
A handy addition to any busy household, this modern ensuite comprises a corner shower cubicle with drench shower, low flush WC and white pedestal sink. Further benefits include a wall mounted chrome heated towel rail, extractor fan, shaver point and tiled floor.
BEDROOM 2 (2.95m x 2.67m)
A further good sized second bedroom, comprising laminate flooring, aerial point and wall mounted radiator, with a uPVC window overlooking the garden and beyond..
BATHROOM (1.78m x 1.73m)
A generously sized, serene bathroom, tiled in neutral tones, complete with a bath with electric shower over, low flush WC and white pedestal sink. Further benefits include a wall mounted chrome heated towel rail, extractor fan, shaver point, tiled floor and frosted uPVC window.
EXTERIOR
The property sits on a sizeable plot, offering room for extension if required. To the front, a neat lawn and established hedges add privacy, complemented by a long block paved driveway providing off road parking for at least two cars. To the rear, a charming and extensive walled garden boasts two patio areas, perfect for entertaining in the summer or that evening aperitif, along with a neat lawn and established trees and shrubs offering shade and colour throughout the year. Sheds and stores provide handy outdoor storage, complete with outdoor sockets and lighting.
| Tenure: | Freehold |
|---|---|
| Council Tax Band: | A |
3.71m x 3.66m (not including the bay) (12'2 x 12'0
3.23m x 2.67m (10'7 x 8'9)
3.76m x 3.66m (not including the bay) (12'4 x 12'0
1.78m x 1.50m (at widest points) (5'10 x 4'11 (at
2.95m x 2.67m (9'8 x 8'9)
1.78m x 1.73m (5'10 x 5'8)
| Tax Band | % | Taxable Sum | Tax |
|---|
Want to explore Upper Wortley Road, Thorpe Hesley, Rotherham further? Explore our local area guide
Struggling to find a property? Get in touch and we'll help you find your ideal property.