- No onward chain â€" a smooth and hassle-free purchase
- Well-presented throughout and ready to move straight into
- Open-plan kitchen-diner
- Two spacious double bedrooms
- Gas central heating Double glazing
- Ideal purchase for first-time buyers or investors
- Mid-terrace house
- Ideal for first-time buyers
- Close to local shops, schools, amenities, parks and sporting facilities
- Stylish four-piece bathroom suite with separate shower cubicle
Ideal for first-time buyers or investors, the property features two generous double bedrooms and is maintained in move-in ready condition throughout. The ground floor offers a bright and spacious open-plan kitchen-dining room, perfect for modern living and entertaining.
Upstairs, you’ll find a stylish four-piece bathroom suite, complete with a separate shower cubicle, providing both practicality and comfort. and the two well appointed double bedrooms.
Externally, the property benefits from a private rear garden, ideal for relaxing or outdoor dining.
Further advantages include gas central heating and double glazing throughout.
Conveniently positioned for easy access into the city, the location is perfect for commuters and is well served by local shops, schools, amenities, parks, and sporting facilities.
Early viewing is highly recommended to fully appreciate the quality and location on offer.
Contact Hunters Wigston today to arrange your viewing.
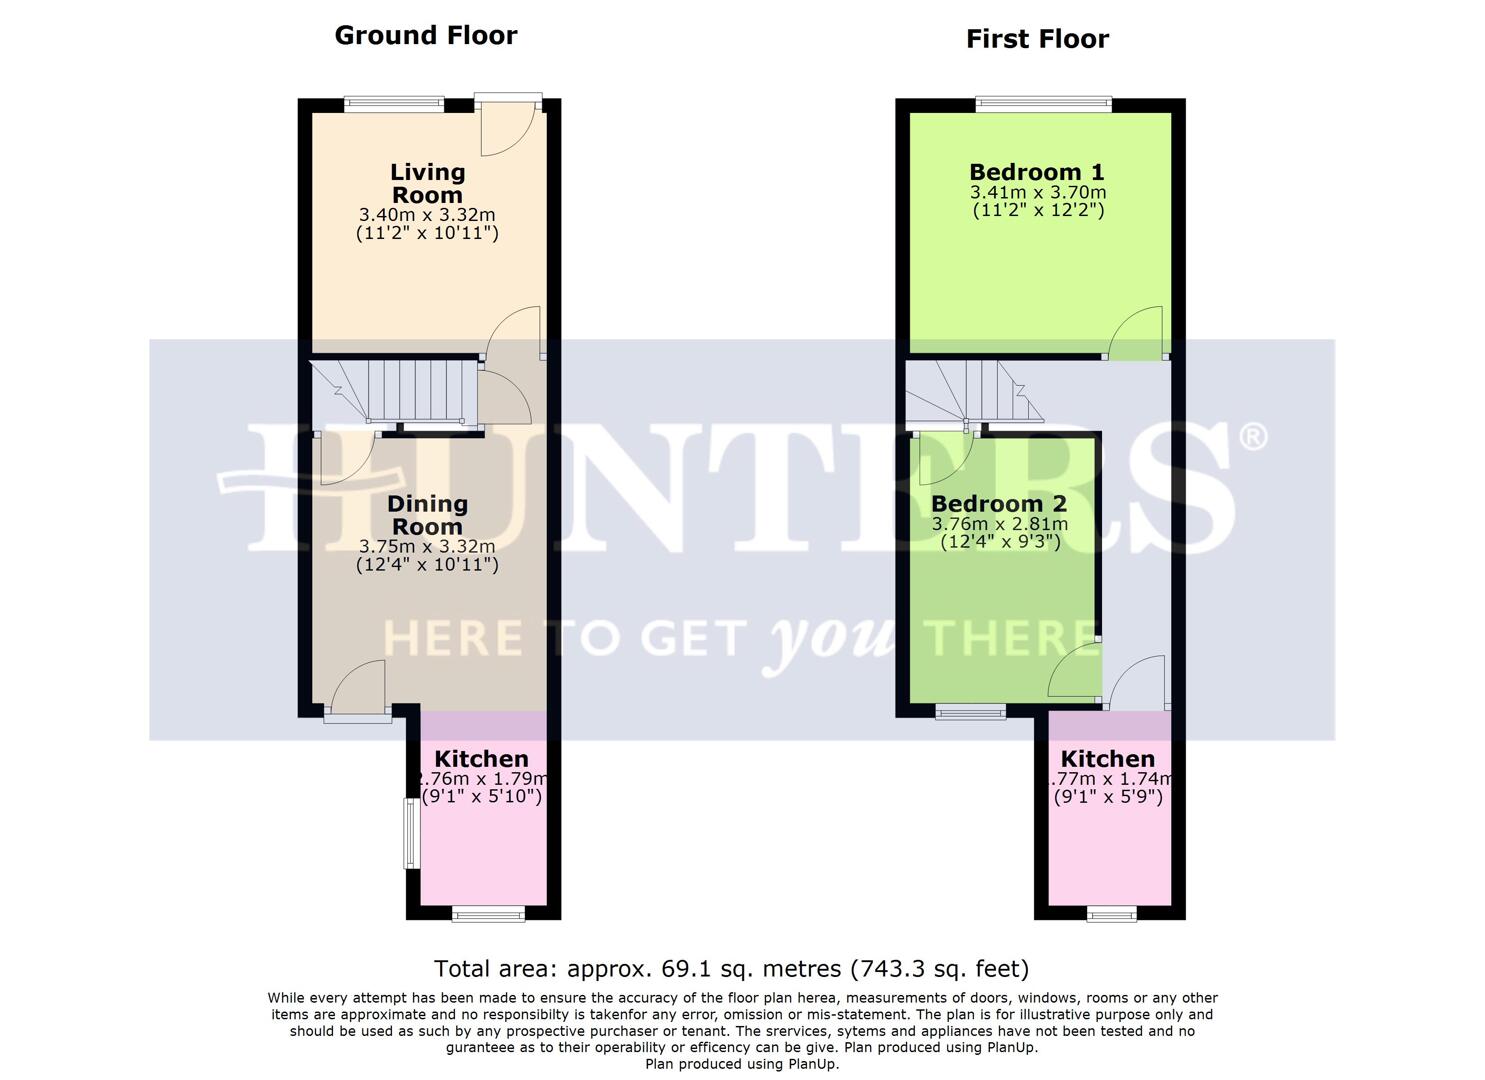
Living Room (3.40m x 3.32m)
This welcoming living room offers a cosy space at the front of the house, featuring a large window that allows natural light to fill the room. The neutral walls and dark carpet create a calm and inviting atmosphere, while a charming alcove fireplace adds character to the space.
Dining Room (3.75m x 3.32m)
The dining room provides a comfortable area for meals and socialising, positioned between the living room and the kitchen. It is carpeted in a dark shade, complementing the neutral walls. An open doorway leads through to the kitchen, enhancing the sense of flow between the rooms.
Kitchen (2.76m x 1.79m)
The kitchen is a practical and bright space with tiled flooring and a range of cabinets along one side, topped with dark work surfaces. Colourful tiled splashbacks add warmth and charm, while a washing machine is cleverly integrated under the counter. There is a window and a door at the rear providing garden access and natural light.
Bathroom
This well-appointed bathroom features a separate shower enclosure, a bathtub, a WC and a wash basin. Light-toned tiling and flooring create a fresh and clean feel, complemented by a frosted window that lets in daylight while maintaining privacy.
Bedroom 1 (3.41m x 3.70m)
Bedroom 1 is a generous double room with a large window that fills the space with natural light. The room is finished in neutral tones with a dark carpet underfoot, and features a traditional fireplace as a charming focal point.
Bedroom 2 (3.76m x 2.81m)
Bedroom 2 offers a comfortable room with neutral decor and a dark carpet, perfect for a guest room or home office. A window provides natural light and garden views.
Rear Garden
The rear garden provides a private outdoor space with a mature tree and bordered by fencing and brick walls. The garden is mostly laid to soil with potential for cultivation or landscaping, offering a retreat outside.
Material Information - Wigston
Verified Material Information
Council Tax band: A
Tenure: Freehold
Property type: House
Property construction: Standard construction
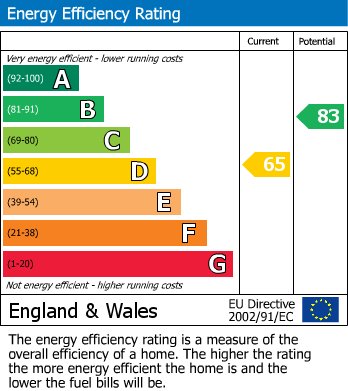
Energy Performance rating: D
Number and types of room: 2 bedrooms, 1 bathroom, 1 reception
Electricity supply: Mains electricity
Solar Panels: No
Other electricity sources: No
Water supply: Mains water supply
Sewerage: Mains
Heating: Mains gas-powered central heating is installed.
Heating features: None
Broadband: FTTP (Fibre to the Premises)
Mobile coverage: O2 - Great, Vodafone - Great, Three - Good, EE - Good
Parking: On Street
Building safety issues: No
Restrictions - Listed Building: No
Restrictions - Conservation Area: No
Restrictions - Tree Preservation Orders: None
Public right of way: No
Long-term area flood risk: No
Historical flooding: No
Flood defences: No
Coastal erosion risk: No
Planning permission issues: No
Accessibility and adaptations: None
Coal mining area: No
Non-coal mining area: No
All information is provided without warranty. Contains HM Land Registry data © Crown copyright and database right 2021. This data is licensed under the Open Government Licence v3.0.
The information contained is intended to help you decide whether the property is suitable for you. You should verify any answers which are important to you with your property lawyer or surveyor or ask for quotes from the appropriate trade experts: builder, plumber, electrician, damp, and timber expert.
| Tenure: | Freehold |
|---|---|
| Council Tax Band: | A |
Council Tax band: A
Tenure: Freehold
Property type: House
Property construction: Standard construction
Energy Performance rating: D
Number and types of room: 2 bedrooms, 1 bathroom, 1 reception
Electricity supply: Mains electricity
Solar Panels: No
Other electricity sources: No
Water supply: Mains water supply
Sewerage: Mains
Heating: Mains gas-powered central heating is installed.
Heating features: None
Broadband: FTTP (Fibre to the Premises)
Mobile coverage: O2 - Great, Vodafone - Great, Three - Good, EE - Good
Parking: On Street
Building safety issues: No
Restrictions - Listed Building: No
Restrictions - Conservation Area: No
Restrictions - Tree Preservation Orders: None
Public right of way: No
Long-term area flood risk: No
Historical flooding: No
Flood defences: No
Coastal erosion risk: No
Planning permission issues: No
Accessibility and adaptations: None
Coal mining area: No
Non-coal mining area: No
All information is provided without warranty. Contains HM Land Registry data © Crown copyright and database right 2021. This data is licensed under the Open Government Licence v3.0.
The information contained is intended to help you decide whether the property is suitable for you. You should verify any answers which are important to you with your property lawyer or surveyor or ask for quotes from the appropriate trade experts: builder, plumber, electrician, damp, and timber expert.
| Tax Band | % | Taxable Sum | Tax |
|---|
Want to explore Vernon Road, Leicester further? Explore our local area guide
Struggling to find a property? Get in touch and we'll help you find your ideal property.