- MID TERRACE
- CONVENIENT LOCATION
- 2 BEDROOMS
- GAS CENTRAL HEATING
- UPVC DOUBLE GLAZING
- IDEAL INVESTMENET OR FIRST TIME PURCHASE
- REAR GARDEN
- NO CHAIN
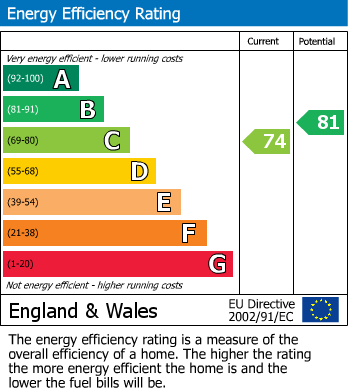
- EPC RATING C
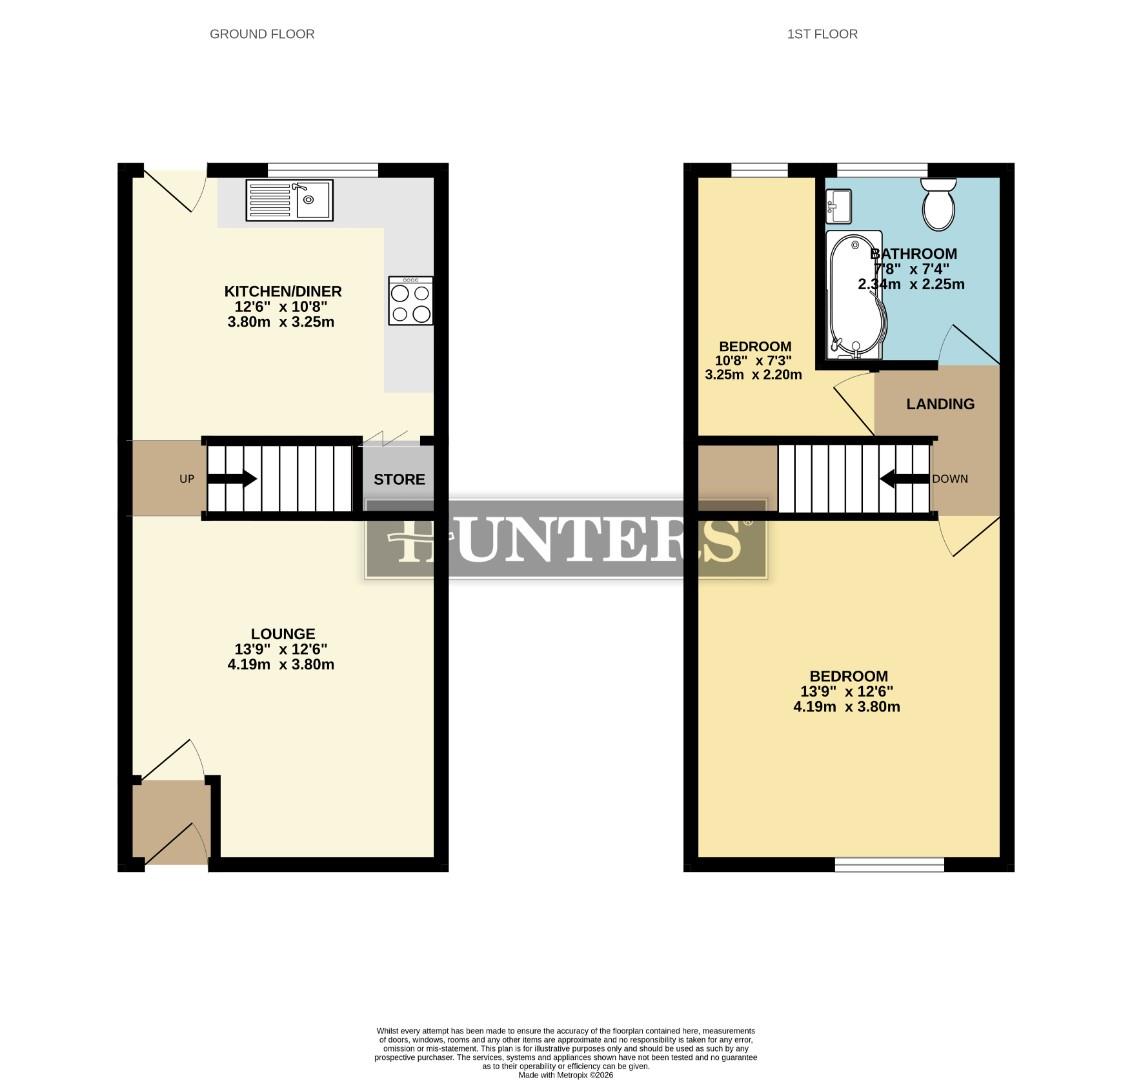
Spanning approximately 613 square feet, the home features a well-proportioned reception room that provides a warm and inviting space for relaxation and entertaining.
The property benefits from gas central heating and UPVC double glazing, ensuring a warm and energy-efficient environment throughout the year. Its convenient location means you are just a stone's throw away from local amenities, schools, and transport links, making daily life both easy and enjoyable.
This charming home presents a wonderful opportunity to embrace a comfortable lifestyle in a vibrant community. Whether you are looking to make your first step onto the property ladder or seeking a cosy retreat, this house on Vine Street is certainly worth considering.
NO ONWARD CHAIN
Lounge (4.19m x 3.80m)
This inviting lounge features a large front-facing window that fills the space with natural light. The room benefits from a neutral carpet and a combination of plain and textured walls, adding subtle character and warmth. The layout provides ample space for comfortable seating and relaxation.
Kitchen/Diner (3.80m x 3.25m)
The kitchen/diner is a bright, functional space with a large window overlooking the rear garden and a door leading directly outside. It features a modern design with a mix of white and wood-effect cabinetry, complemented by black tiled splashbacks and light wood-effect herringbone flooring. Integrated appliances including an oven and extractor hood provide practicality, while the layout allows space for casual dining.
Landing
The first-floor landing leads to all upstairs rooms and benefits from a clean, neutral decor with carpeted flooring, creating a bright and airy transition space between the bedrooms and bathroom.
Bedroom (4.19m x 3.80m)
The larger double bedroom is a spacious and well-lit room with a front-facing window offering street views. It features neutral carpeting and white walls with an accent wallpapered section, providing a calm and restful atmosphere. The room comfortably accommodates bedroom furniture and allows plenty of space for personal touches.
Bedroom 2 (3.25m x 2.20m)
The second bedroom is a smaller, bright room with a window facing the rear. It has neutral carpeting and white walls, making it suitable for use as a child's bedroom, guest room or home office, providing a quiet and cosy space.
Bathroom (2.34m x 2.25m)
The bathroom offers a modern and clean finish with white walls and contrasting dark tiling behind the bath. It features a bathtub with a shower, a WC, a vanity unit with a washbasin, and a heated towel rail. A frosted window provides natural light and ventilation, while the flooring continues the herringbone design seen in the kitchen for a cohesive look.
Rear Garden
The rear garden offers a manageable outdoor space with a lawn bordered by low walls and a paved patio area adjoining the back door. It enjoys a sunny aspect and is enclosed for privacy, ideal for outdoor seating, gardening, or family activities. A gate provides convenient access from the garden.
| Tenure: | Leasehold |
|---|---|
| Lease Years Remaining: | 846 |
| Ground Rent: | £2 per year |
| Council Tax Band: | A |
| Tax Band | % | Taxable Sum | Tax |
|---|
Want to explore Vine Street, Chadderton, Oldham further? Explore our local area guide
Struggling to find a property? Get in touch and we'll help you find your ideal property.