- Well Presented Traditional Mid-Terrace Property
- Two Double Bedrooms
- Excellent Location Close to Harborne High Street
- Retained Original Features Throughout
- Well-Maintained Rear Garden
- Fantastic Links to QE Medical Complex and Birmingham University
- No Upward Chain
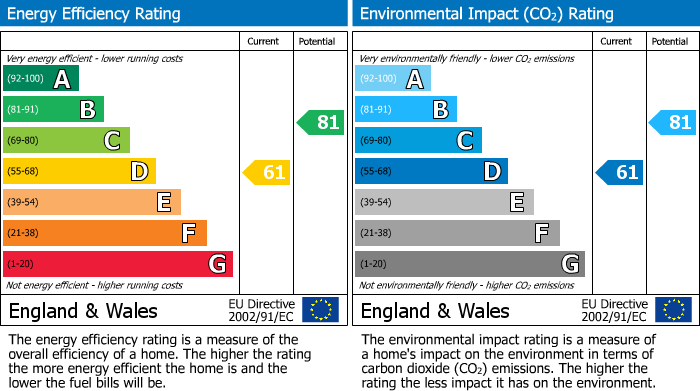
- EPC Rating - D
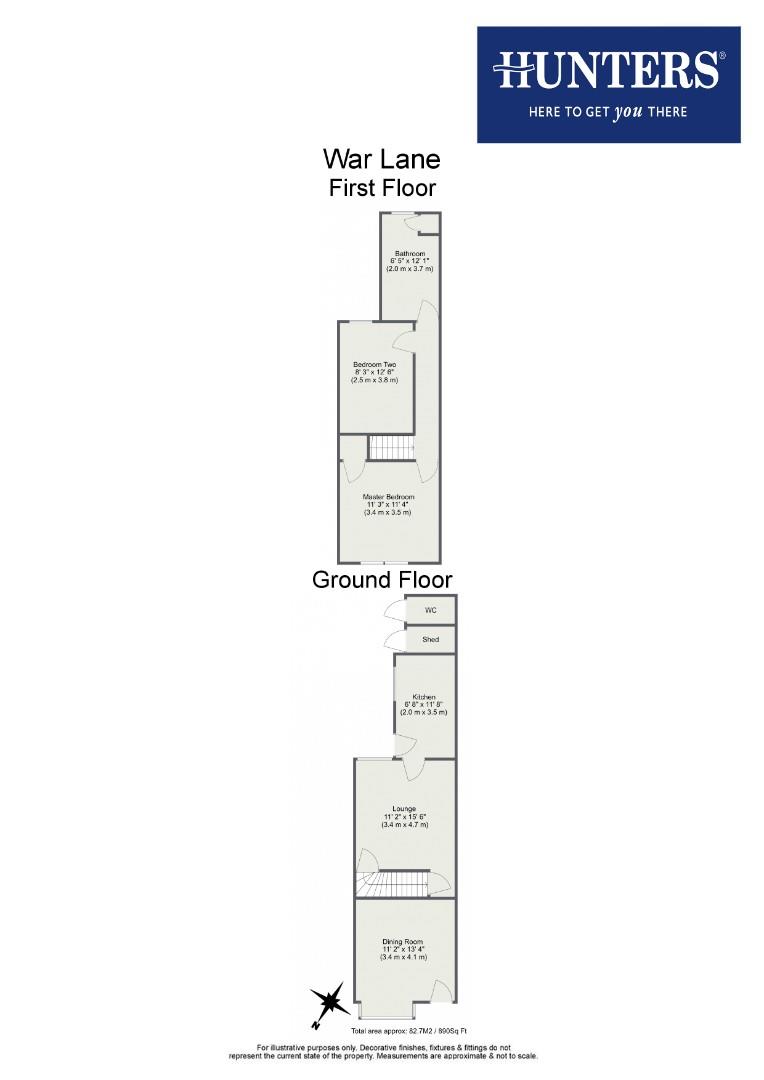
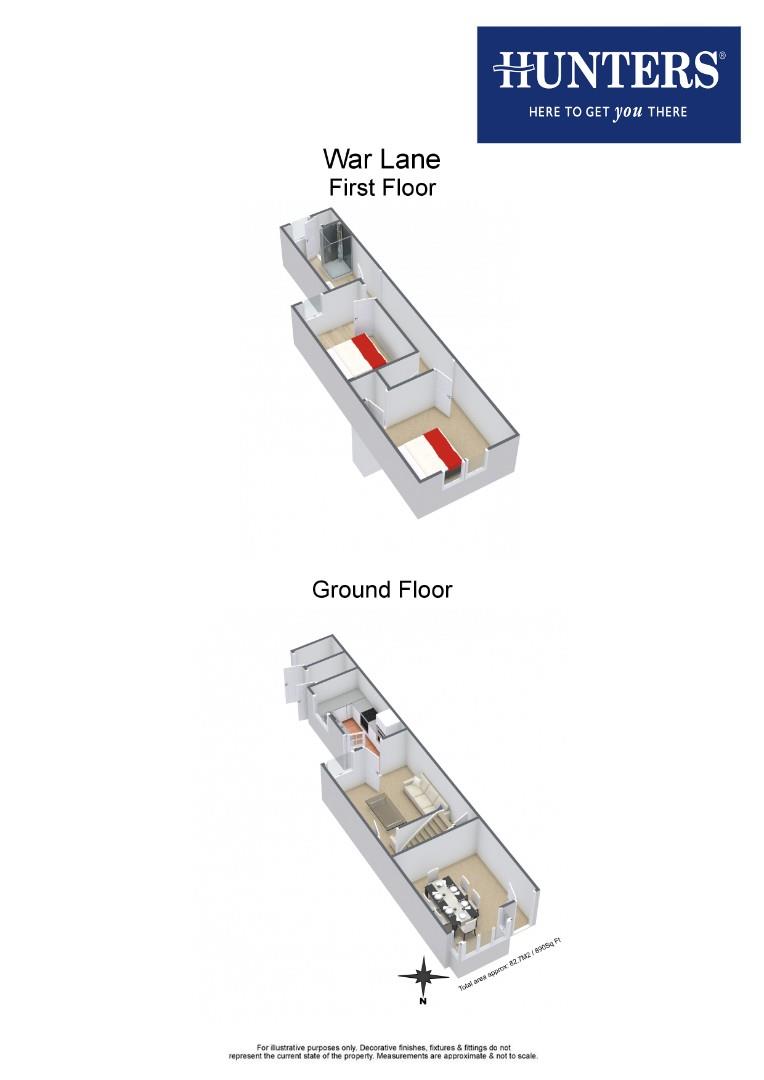
Set back from the road above street level, the two bedroom property has double glazing where specified and provides gas central heating. The internal accommodation briefly comprises front and rear reception rooms with a breakfast kitchen to the rear of the property, the upstairs accommodation includes two double bedrooms, with a fully boarded use-able loft space accessible from the main bedroom and a refitted bathroom completes the property. To the outside there is a decorative front fore-garden and there is a lovely well maintained garden at the rear with a good sized lawn area.
Set in a wonderful location just minutes from the High Street and the most popular primary schools in Harborne. The High Street provides a whole host of award winning restaurants, pubs and eateries. A host of local shops and transport links within close proximity provide an added convenience and easy commutes to key points of interest such as the QE Medical Complex, Birmingham University and Birmingham City Centre.
Front And Approach
A dwarf wall secludes the frontage with a decorative front fore-garden. with steps leading to the entrance door.
Front Reception Room (3.40m max x 3.43m)
A hardwood entrance door leads directly into the front reception room, with a glazed window to front elevation, feature decorative cast iron fireplace with gas fire inset, central heating radiator.
Rear Reception Room (4.70m into recess x 3.43m max)
With stairs to first floor, glazed sash window to rear, radiator, wall lights under stairs storage cupboard and access to:
Kitchen (3.40m x 2.08m)
With a glazed window to side elevation and double glazed UPVC door out to rear garden, comprising wall and base level oak units, work surfaces with stainless steel sink and drainer and splash back tiles, integarted oven with gas hob and extractor and central heating radiator.
Rear Garden
A blue brick patio leads to the lawn area, with secondary patio, rear gate access and a fence boundary.
Bedroom One (3.45m x 3.40m max)
With two glazed sash windows to the front elevation, radiator and decorative cast iron fireplace
Bedroom Two (3.73m x 2.51m)
With a glazed sash window to rear elevation, radiator and decorative cast iron fireplace.
Bathroom
Partly tiled with double glazed obscure window to the rear elevation comprising low level WC, pedestal wash hand basin, bath with chrome mixer taps and a separate shower cubicle and radiator.
Loft
Fully boarded with 'Velux' skylight and can be used as a study area or just for storage.
Estate agents operating in the UK are required to conduct Anti-Money Laundering (AML) checks in compliance with the regulations set forth by HM Revenue and Customs (HMRC) for all property transactions. It is mandatory for both buyers and sellers to successfully complete these checks before any property transaction can proceed. Our estate agency uses Coadjute’s Assured Compliance service to facilitate the AML checks. A fee will be charged for each individual AML check conducted.
| Tenure: | Freehold |
|---|---|
| Council Tax Band: | C |
3.40m max x 3.43m (11'2" max x 11'3")
4.70m into recess x 3.43m max (15'5" into recess x
3.40m x 2.08m (11'2" x 6'10" )
3.45m x 3.40m max (11'4" x 11'2" max)
3.73m x 2.51m (12'3" x 8'3")
| Tax Band | % | Taxable Sum | Tax |
|---|
Want to explore War Lane, Harborne, Birmingham further? Explore our local area guide
Struggling to find a property? Get in touch and we'll help you find your ideal property.