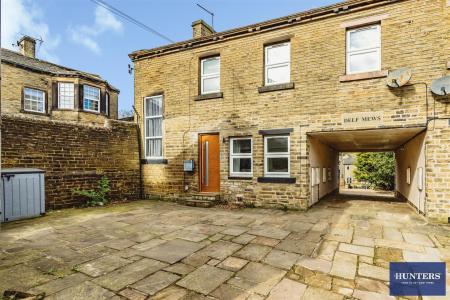
- TWO BEDROOM END TERRACE
- COMPLETED TO A HIGH STANDARD
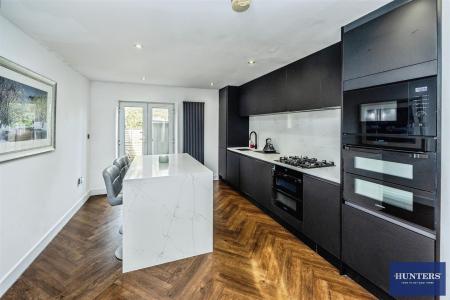
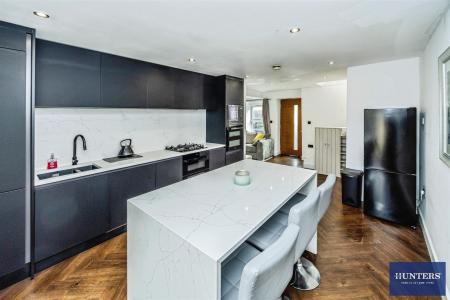
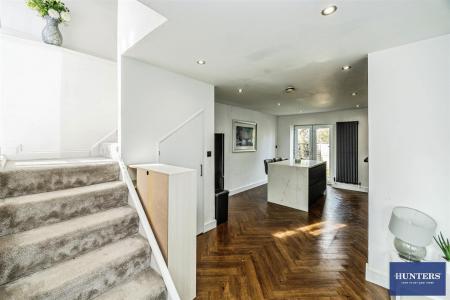
- MODERN OPEN PLAN KITCHEN WITH ISLAND
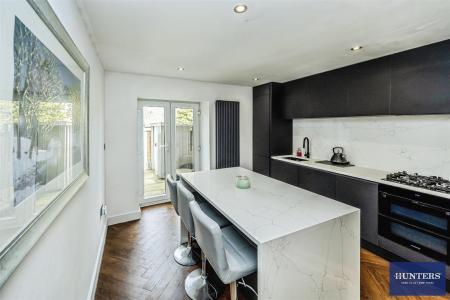
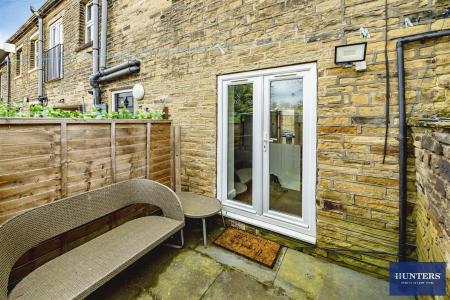
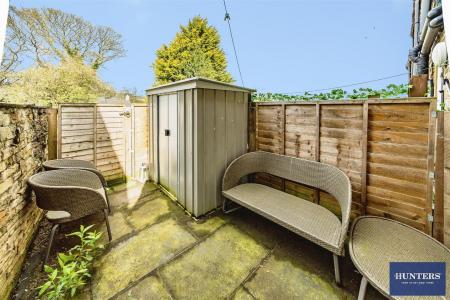
- PATIO DOORS TO REAR GARDEN
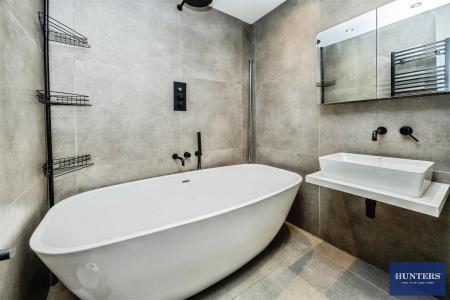
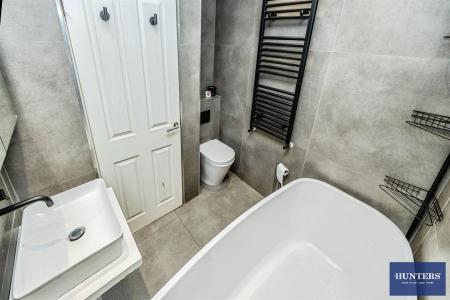
- MODERN BATHROOM WITH FREE STANDING BATH
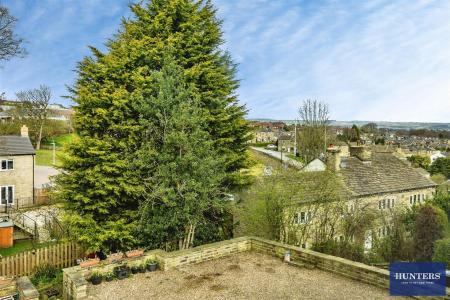
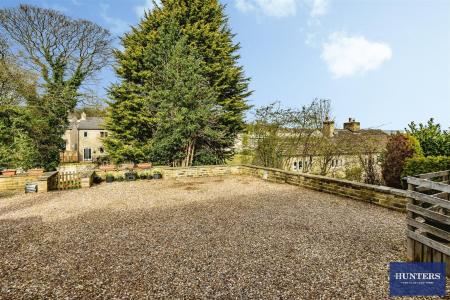
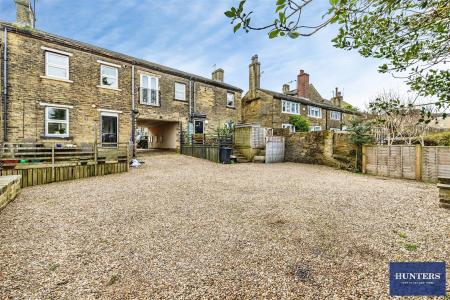
- OFF STREET PARKING
- KEY TURN PROPERTY
- VOKERA GAS BOILER
- CLOSE TO LOCAL AMENITIES
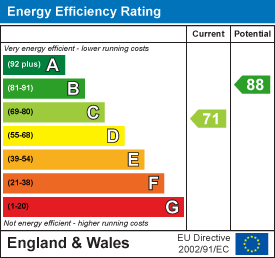
- COUNCIL TAX BAND - EPC GRADE C
Nestled in the charming area of Brighouse, this delightful mid-terrace house offers a perfect blend of modern living and classic character. Built in 1880, the property has been thoughtfully updated to meet contemporary standards while retaining its unique charm. Spanning 581 square feet, this two-bedroom home is ideal for small families, couples, or individuals seeking a comfortable and stylish living space.
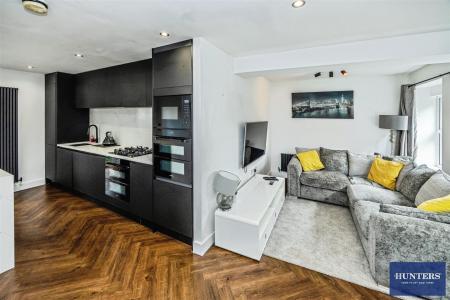
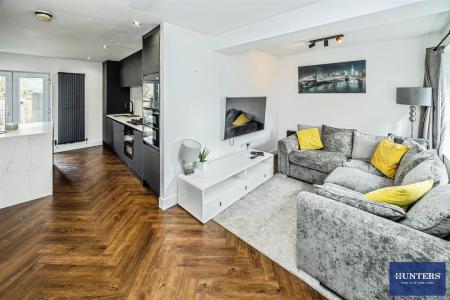
Upon entering, you are greeted by a spacious reception room that flows seamlessly into a modern open-plan kitchen. The kitchen is a true highlight, featuring a central island that provides both functionality and a social hub for entertaining. Large patio doors lead from the kitchen to a well-maintained rear garden, creating a lovely indoor-outdoor connection that is perfect for enjoying sunny days.
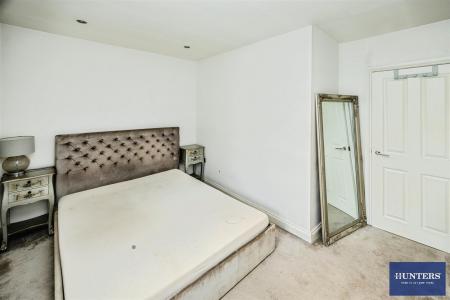
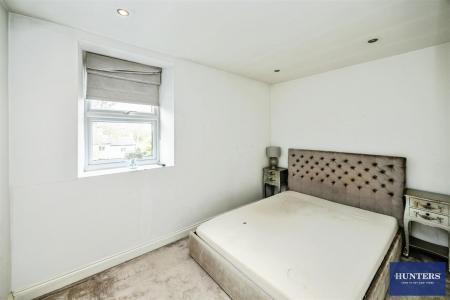
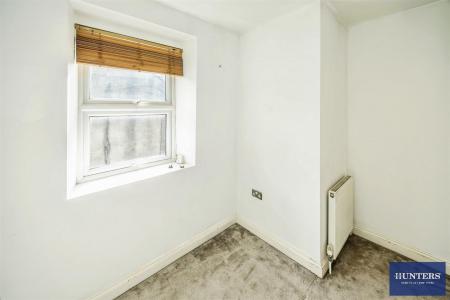
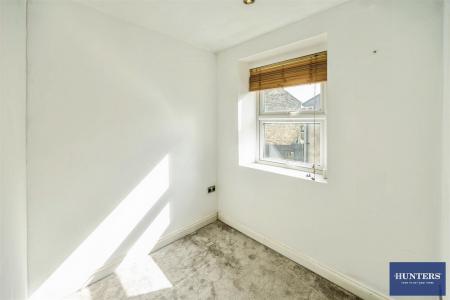
The property boasts two inviting bedrooms, providing ample space for relaxation and rest. The modern bathroom is designed with luxury in mind, featuring a free-standing bath that adds a touch of elegance to your daily routine.
For your convenience, there is off-street parking available for one vehicle, ensuring that you have easy access to your home. The property is also equipped with a Vokèra gas boiler, ensuring efficient heating throughout the colder months.
Located close to local amenities, this key-turn property is ready for you to move in and make it your own. With a council tax band and an EPC grade of C, this home is not only stylish but also practical. Don’t miss the opportunity to own a piece of Brighouse’s history, completed to a high standard and ready for modern living.
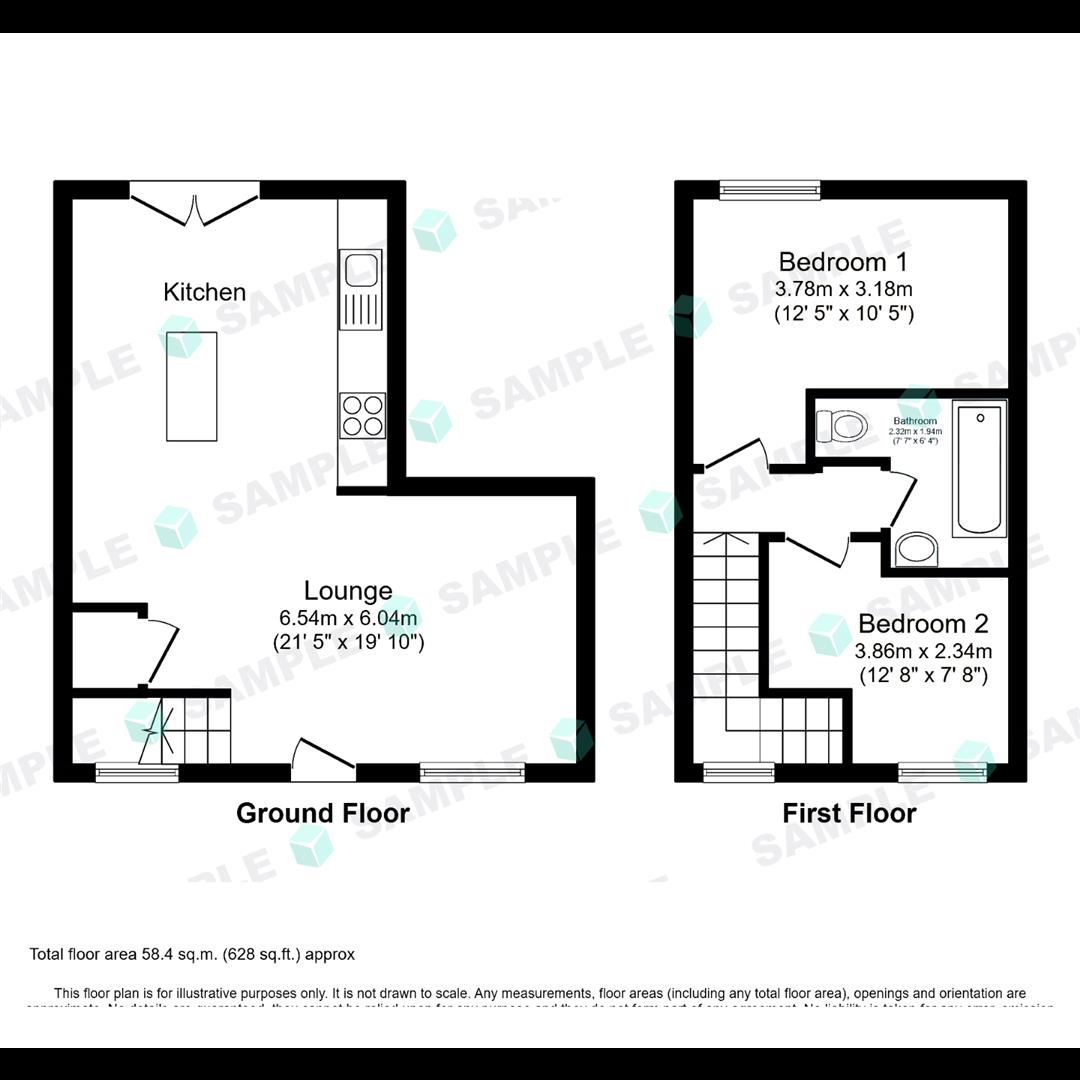
GROUND FLOOR
LOUNGE
6.54 x 6.04 (21'5" x 19'9" )
KITCHEN
FIRST FLOOR
BEDROOM ONE
3.78 x 3.18 (12'4" x 10'5")
BEDROOM TWO
3.86 x 2.34 (12'7" x 7'8")
FAMILY BATHROOM
2.32 x 1.94 (7'7" x 6'4")
| Tenure: | Leasehold |
|---|---|
| Lease Years Remaining: | 240 |
| Council Tax Band: | B |
6.54 x 6.04 (21'5" x 19'9" )
3.78 x 3.18 (12'4" x 10'5")
3.86 x 2.34 (12'7" x 7'8")
2.32 x 1.94 (7'7" x 6'4")
| Tax Band | % | Taxable Sum | Tax |
|---|
Want to explore Delf Hill Brighouse, HD6 3NL further? Explore our local area guide
Struggling to find a property? Get in touch and we'll help you find your ideal property.