- Two Dedroom Detached Bungalow
- Spacious Detached Bungalow
- Currently used as a Successful Holiday Rental or could be used as a Personal Holiday Home
- Modern & Exceptionally Well Presented Throughout
- Open-Plan Living Room and Breakfast Kitchen
- Three Good Sized Bedrooms
- Bathroom & Additional WC/Cloakroom
- Landscaped Rear Garden & Ample Off-Road Parking
- Air-Source Central Heating & Double Glazing
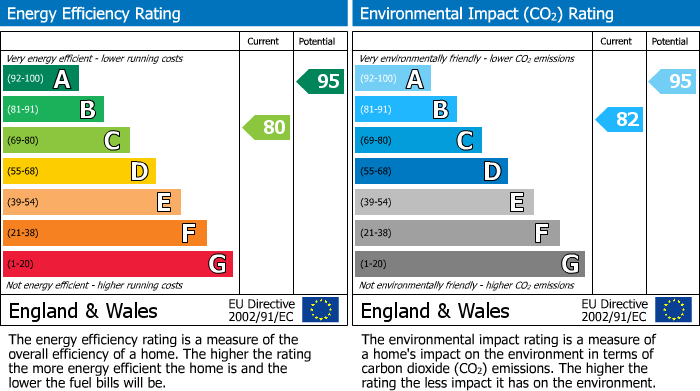
- EPC - C
Designed with modern living in mind, the property features bright, spacious accommodation centred around an impressive open-plan living room and breakfast kitchen, creating a superb space for both everyday living and entertaining. Finished to an excellent standard throughout, the property benefits from an air source heat pump, double glazing and a high level of presentation, allowing purchasers to move straight in and immediately begin enjoying everything this exceptional coastal location has to offer.
Southerness is one of Dumfries and Galloway's premier seaside destinations, renowned for its beautiful coastline, spectacular sunsets and relaxed village atmosphere. The village offers an excellent range of amenities including a leisure centre, restaurants, cafés, local shop and the renowned 18-hole championship golf course, all within easy walking distance of the property. Miles of coastal walks, the sandy and pebble beaches of the Solway Firth and an abundance of outdoor pursuits make the area a favourite with both residents and holidaymakers alike. With Dumfries approximately twenty minutes away, offering an extensive range of shopping, healthcare, leisure facilities and transport links, the property combines the tranquillity of coastal living with the convenience of nearby town amenities.
EPC Rating: C | Council Tax Band: To Be Confirmed
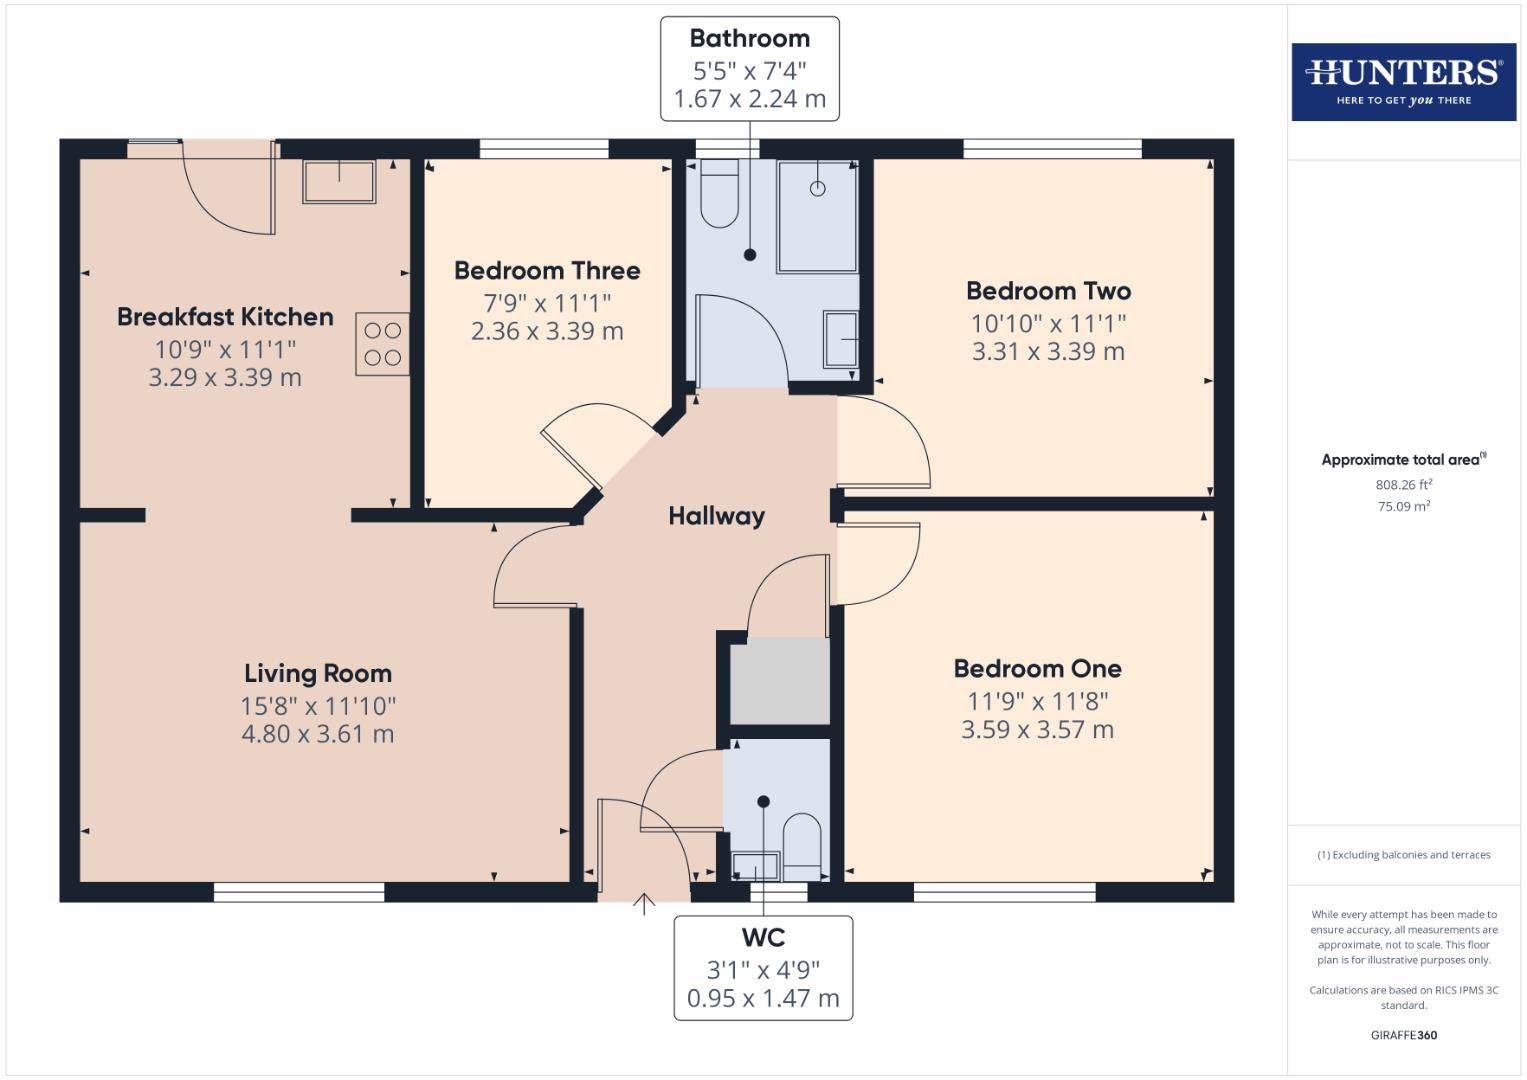
HALLWAY
Entrance door from the front, internal doors to the living room, three bedrooms, shower room and WC/cloakroom, radiator, loft access point and a cupboard housing the water cylinder.
LIVING ROOM
Double glazed window to the front aspect, three radiators and an opening to the breakfast kitchen.
BREAKFAST KITCHEN
Fitted kitchen comprising a range of base, wall and drawer units with worksurfaces and tiled splashbacks above. Integrated electric oven, electric hob, extractor fan, space for a fridge freezer, one bowl stainless steel sink with mixer tap, breakfast-bar seating area, radiator, recessed spotlights and a double glazed external door to the rear garden.
BEDROOM ONE
Double glazed window to the front aspect and a radiator.
BEDROOM TWO
Double glazed window to the rear aspect and a radiator.
BEDROOM THREE
Double glazed window to the rear aspect and a radiator.
SHOWER ROOM
Three piece suite comprising a WC, vanity wash hand basin and shower enclosure with mains shower. Part-tiled walls, chrome towel radiator, recessed spotlights, extractor fan and an obscured double glazed window.
WC/CLOAKROOM
Two piece suite comprising a WC and wash hand basin combination unit. Tiled splashbacks, extractor fan and an obscured double glazed window.
EXTERNAL
Front:
A large block-paved driveway allowing off-road parking for four/five vehicles with an additional area of artificially lawned front garden. Access gate to the side of the property to the rear garden.
Rear:
An enclosed rear garden benefitting from a large paved seating area with mature border leading further to a raised area which is fully lawned. Additionally to the rear elevation is an external electricity socket.
WHAT3WORDS
For the location of this property please visit the What3Words App and enter - cutaway.grief.hype
PLEASE NOTE
We would like to inform prospective buyers Appledene was granted planning permission with the stipulation it shall not be occupied as the sole or main residence of the occupant and shall be for holiday use only.
| Tenure: | Freehold |
|---|
A large block-paved driveway allowing off-road parking for four/five vehicles with an additional area of artificially lawned front garden. Access gate to the side of the property to the rear garden.
Rear:
An enclosed rear garden benefitting from a large paved seating area with mature border leading further to a raised area which is fully lawned. Additionally to the rear elevation is an external electricity socket.
| Tax Band | % | Taxable Sum | Tax |
|---|
Want to explore Appledene, West Sandy Lane, Southerness, DG2 further? Explore our local area guide
Struggling to find a property? Get in touch and we'll help you find your ideal property.