- EXTENDED THREE BEDROOM SEMI-DETACHED BUNGALOW
- PRIVATE AND WELL-ESTABLISHED REAR GARDEN
- CLOSE TO LOCAL AMENITIES & EXCELLENT BUS LINKS
- IN NEED OF RENOVATION/MODERNISATION
- VIEWING HIGHLY RECOMMENDED
- LEASEHOLD
- COUNCIL TAX BAND C
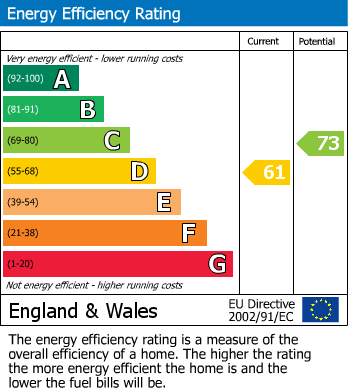
- EPC RATING D
Conveniently positioned close to a range of local amenities and benefiting from excellent bus links into both Littleborough and Rochdale, the property combines accessible living with everyday convenience.
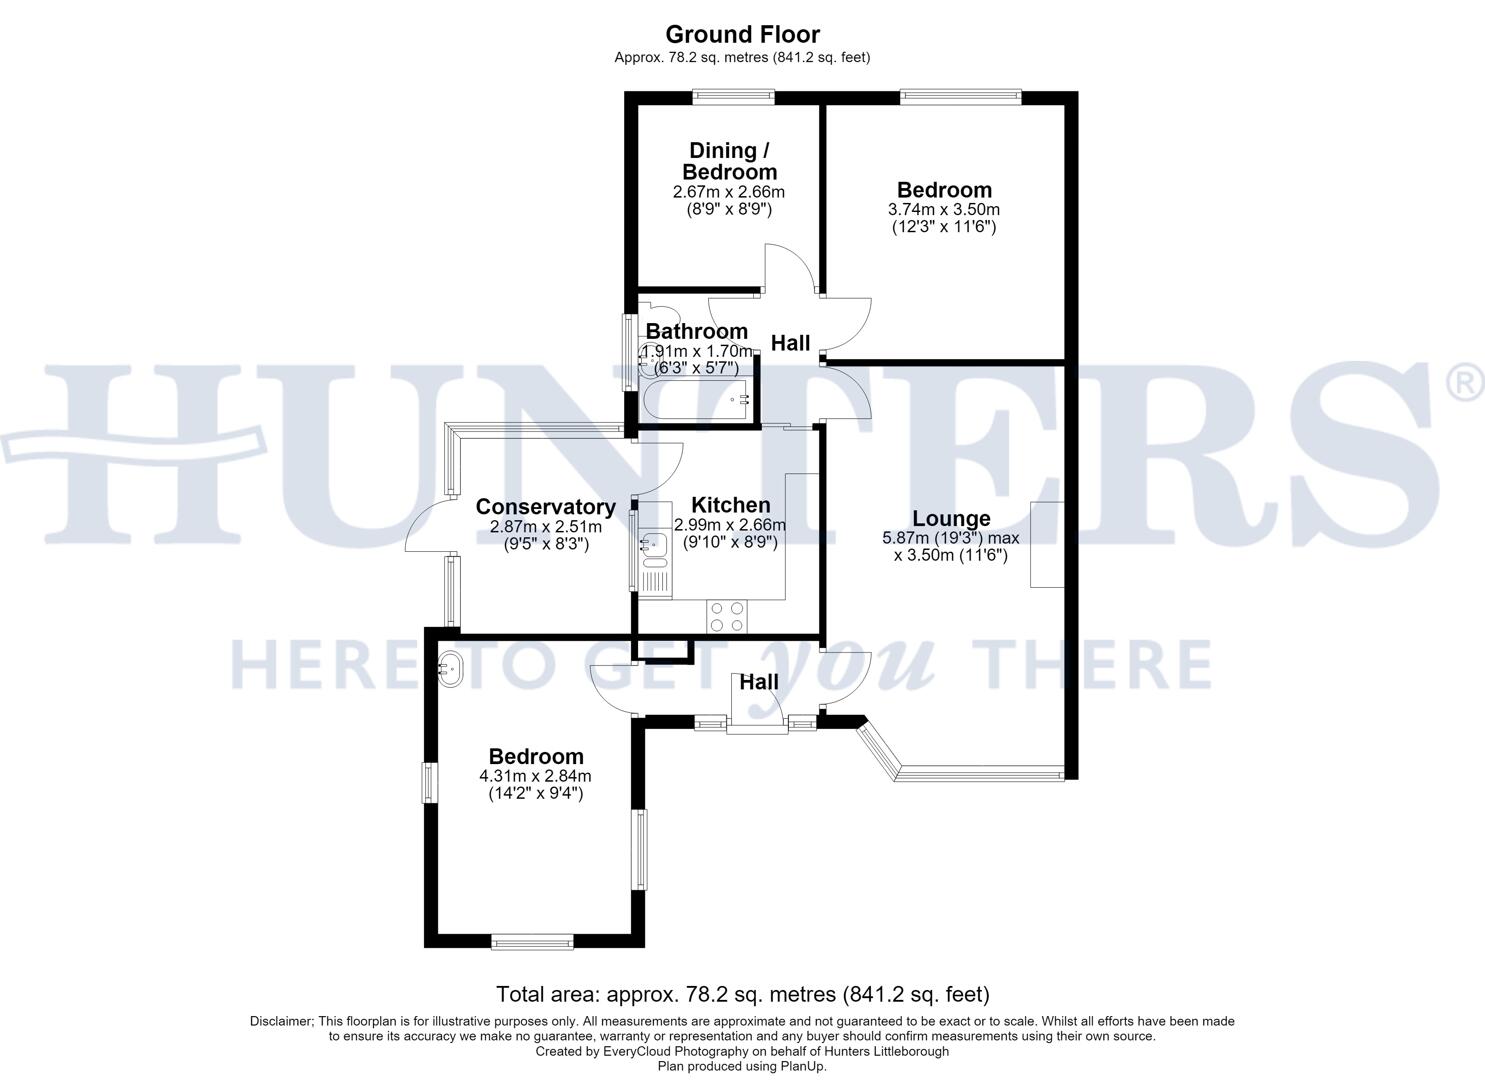
The accommodation comprises an entrance hall, spacious lounge, fitted kitchen, three bedrooms, with one currently utilised as a dining room, and a bathroom. A useful side lean-to provides additional utility and storage space.
While the property would now benefit from a programme of modernisation and updating, it offers excellent scope for improvement and represents an exciting opportunity for those seeking a true bungalow in a well-established residential location.
Externally, the property enjoys a well-maintained and private rear garden, featuring mature planting and offering a peaceful outdoor space to relax and enjoy. To the front, steps lead down to the property, creating a pleasant sense of privacy and seclusion from the roadside.
True bungalows remain in strong demand, and with the generous accommodation, private gardens and excellent potential on offer, this property is expected to attract a wide range of buyers. Early viewing is highly recommended.
Hall
A welcoming entrance hall that provides access to the main living areas of the home. It features a practical layout with neutral décor and a carpeted floor, making it a cosy space to greet guests.
Lounge (5.87m x 3.50m)
This spacious lounge is filled with natural light streaming through large windows that offer a pleasant view of the front garden. The room is carpeted creating a warm and inviting atmosphere perfect for relaxation.
Kitchen (2.99m x 2.66m)
A kitchen with a practical layout featuring cream upper cabinets and wooden lower cupboards with coordinating work surfaces. The space includes integrated appliances such as a built-in oven and gas hob, with a window above the sink that brings in natural light. The door leads directly to the conservatory, enhancing the flow of the home.
Conservatory (2.87m x 2.51m)
Bright and airy, this conservatory provides a lovely spot to enjoy views of the garden. Tiled flooring adds to the practicality of the space, while large windows around offer plenty of natural light. There is a door leading out to the garden, making it an ideal place for relaxing or casual dining.
Bedroom (4.31m x 2.84m)
A well-proportioned bedroom featuring a window that allow natural light to brighten the room. It is carpeted providing a comfortable and restful space.
Bedroom 2 (3.74m x 3.50m)
This bedroom enjoys windows that bring in plenty of daylight and is carpeted for comfort. With plenty of space for furniture, making it a cosy and functional sleeping space.
Dining / Bedroom (2.67m x 2.66m)
A versatile room currently used as a dining area, benefiting from a large window that floods the space with natural light, offering a cheerful and inviting space for meals or study.
Bathroom (1.91m x 1.70m)
The bathroom offers a clean and modern design with tiled flooring and walls. It includes a white bath with an overhead shower and glass screen, a pedestal basin and a close-coupled WC, complemented by a frosted window for privacy and natural light.
Rear Garden
A well-maintained rear garden providing a private and peaceful outdoor space. Features include a neat lawn with surrounding mature shrubs and trees, as well as a flagged patio area, ideal for outdoor seating and entertaining.
Material Information - Littleborough
Tenure Type; LEASEHOLD
Leasehold Years remaining on lease; 912
Leasehold Annual Ground Rent Amount £10.10s.0d
Council Tax Banding; ROCHDALE COUNCIL BAND C
| Tenure: | Leasehold |
|---|---|
| Lease Years Remaining: | 912 |
| Ground Rent: | £10 per year |
| Council Tax Band: | C |
Leasehold Years remaining on lease; 912
Leasehold Annual Ground Rent Amount £10.10s.0d
Council Tax Banding; ROCHDALE COUNCIL BAND C
| Tax Band | % | Taxable Sum | Tax |
|---|
Want to explore Birch Mount, Hurstead, OL112 9QG further? Explore our local area guide
Struggling to find a property? Get in touch and we'll help you find your ideal property.