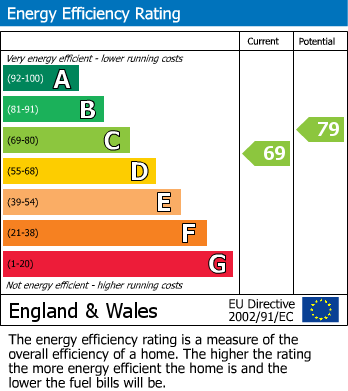
- Immaculate three-bedroom detached bungalow
- Single-storey, well-presented accommodation
- Private garden for outdoor enjoyment
- Parking plus double garage
- Convenient Bryncethin near Bridgend location
- Close to shops and everyday amenities
- Access to green spaces and trails
- Good bus and rail transport links
- Nearby primary and secondary schools
- Easy commuting to Cardiff and Swansea
The bungalow is well located for everyday amenities, with shops and services available in Bryncethin and further facilities in Bridgend town centre. Green spaces and established walking and cycling routes are accessible nearby, including routes towards the Garw Valley and local country parks, offering options for outdoor recreation.
Families will find a choice of nearby schools serving the area, with both primary and secondary education available in the wider Bridgend locality.
Public transport links are readily accessible. Bryncethin is well placed for bus services towards Bridgend and Maesteg, while Bridgend railway station, approximately a 10–15 minute drive away, provides frequent services to Cardiff (around 20–25 minutes) and Swansea (around 35–40 minutes), as well as connections across South Wales.
Council tax is currently in Band E. This detached bungalow presents a practical option for purchasers seeking a three-bedroom bungalow for sale in the Bridgend area.
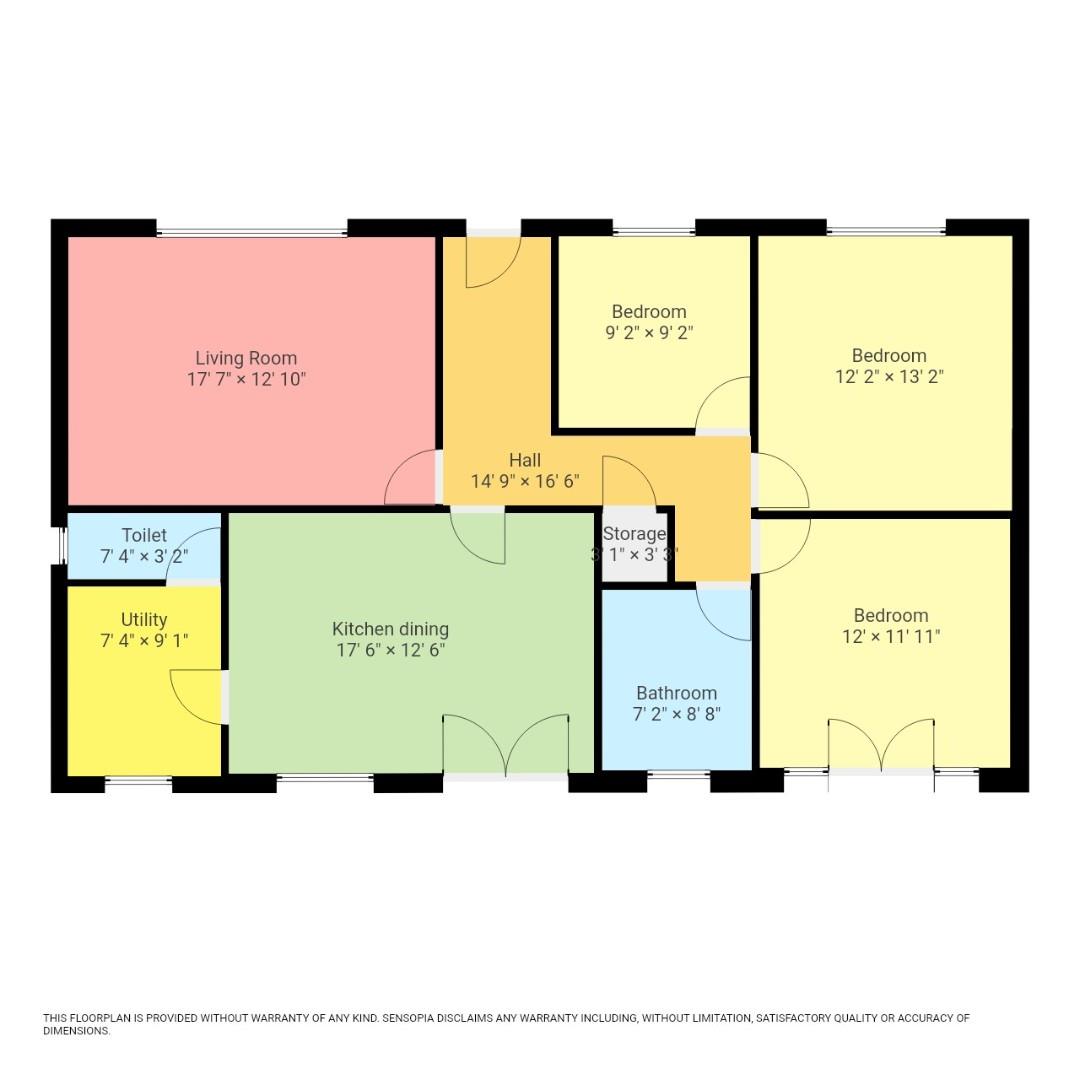
Hallway
with Herringbone flooring, skimmed walls and ceilings with central lighting, radiator, composite front door with side panel, doors to;
Lounge (5.36m x 3.91m)
with Herringbone flooring, skimmed walls and ceilings with spot lighting, radiator, window to front.
Kitchen dining (5.46m x 3.56m)
Tiled flooring, skimmed walls & ceilings, spot and pendant light fittings, radiator, selection of base and wall units in white gloss with compressed quartz worktops and tiled backsplash, sink and drainer with mixer tap, built in double electric oven, halogen hob and electric feature hood, with matching central island, UPVC window to rear garden, French doors to garden off dining.
Utility (2.77m x 2.24m)
with tiled flooring, skimmed walls and ceilings with coving with central lighting, window to rear, selection of matching base and wall units in gloss white with compressed quartz worktops, sink and drainer with plumbing for washing machine, wall mounted boiler.
wc
off utility with tiled flooring and walls and skimmed ceilings with spot lighting, window to side, upright radiator, wc and hand wash basin built into vanity unit.
Bedroom 1 (4.01m x 3.73m)
With carpets, skimmed walls and ceilings, central light fittings, radiator, window to front views.
Bedroom 2 (3.66m x 3.63m)
With Harringbone flooring, skimmed walls and ceilings, central light fittings, radiator, French doors with side windows to rear garden.
Bedroom 3 (3.00m x 2.79m)
With carpets, skimmed walls and ceilings, central light fittings, radiator, window to front views.
Bathroom (2.41m x 2.16m)
Tiled floors and walls, clad ceilings with spot lighting, 2 piece suite with wc and hand wash basin built into vanity, separate shower cubicle with glass screens and thermostatic shower, ladder radiator, window to rear.
Gardens
Set on a large corner plot there are gardesn to the front, side and rear. The front garden has a block paved path leading to front door with lawns to the front with some decorative bushed and trees.
To the side there is a driveway for 2 cars and access to the front via a gate, there is also gated access to rear.
The rear garden is enclosed and South facing and is laid mostly to pation with several rasised beds with flowers, small trees and plants, hot tub to remain, rear access to the garage. Detached double garage with pitched roof, concrete floors, power and lighting, roller shutter to rear lane access, rear door and side window.
| Tenure: | Freehold |
|---|---|
| Council Tax Band: | E |
5.36m x 3.91m (17'7" x 12'10" )
5.46m x 3.56m (17'11" x 11'8" )
2.77m x 2.24m (9'1" x 7'4")
4.01m x 3.73m (13'2" x 12'3")
3.66m x 3.63m (12'0" x 11'11")
3.00m x 2.79m (9'10" x 9'2")
2.41m x 2.16m (7'11" x 7'1")
To the side there is a driveway for 2 cars and access to the front via a gate, there is also gated access to rear.
The rear garden is enclosed and South facing and is laid mostly to pation with several rasised beds with flowers, small trees and plants, hot tub to remain, rear access to the garage. Detached double garage with pitched roof, concrete floors, power and lighting, roller shutter to rear lane access, rear door and side window.
| Tax Band | % | Taxable Sum | Tax |
|---|
Want to explore Blackmill Road, Bryncethin, Bridgend further? Explore our local area guide
Struggling to find a property? Get in touch and we'll help you find your ideal property.