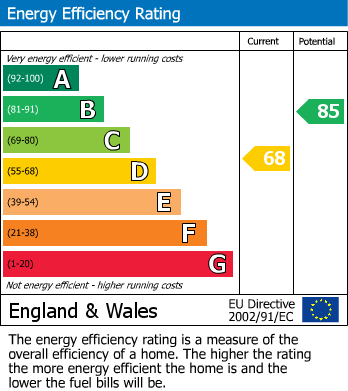
- Beautifully Presented, Elevated, Detached Bungalow with Views to the Front
- Entrance Porch and Utility Room
- Lounge Opening into the Newly Fitted Kitchen/Breakfast Room
- Hallway with Storage
- Three Bedrooms, Third with Doors leading to the Rear Terrace
- Contemporary Bathroom with Shower
- Wrap Around Gardens with Patio Areas
- Generous Under-Croft for Storage
- Driveway Parking with Garage
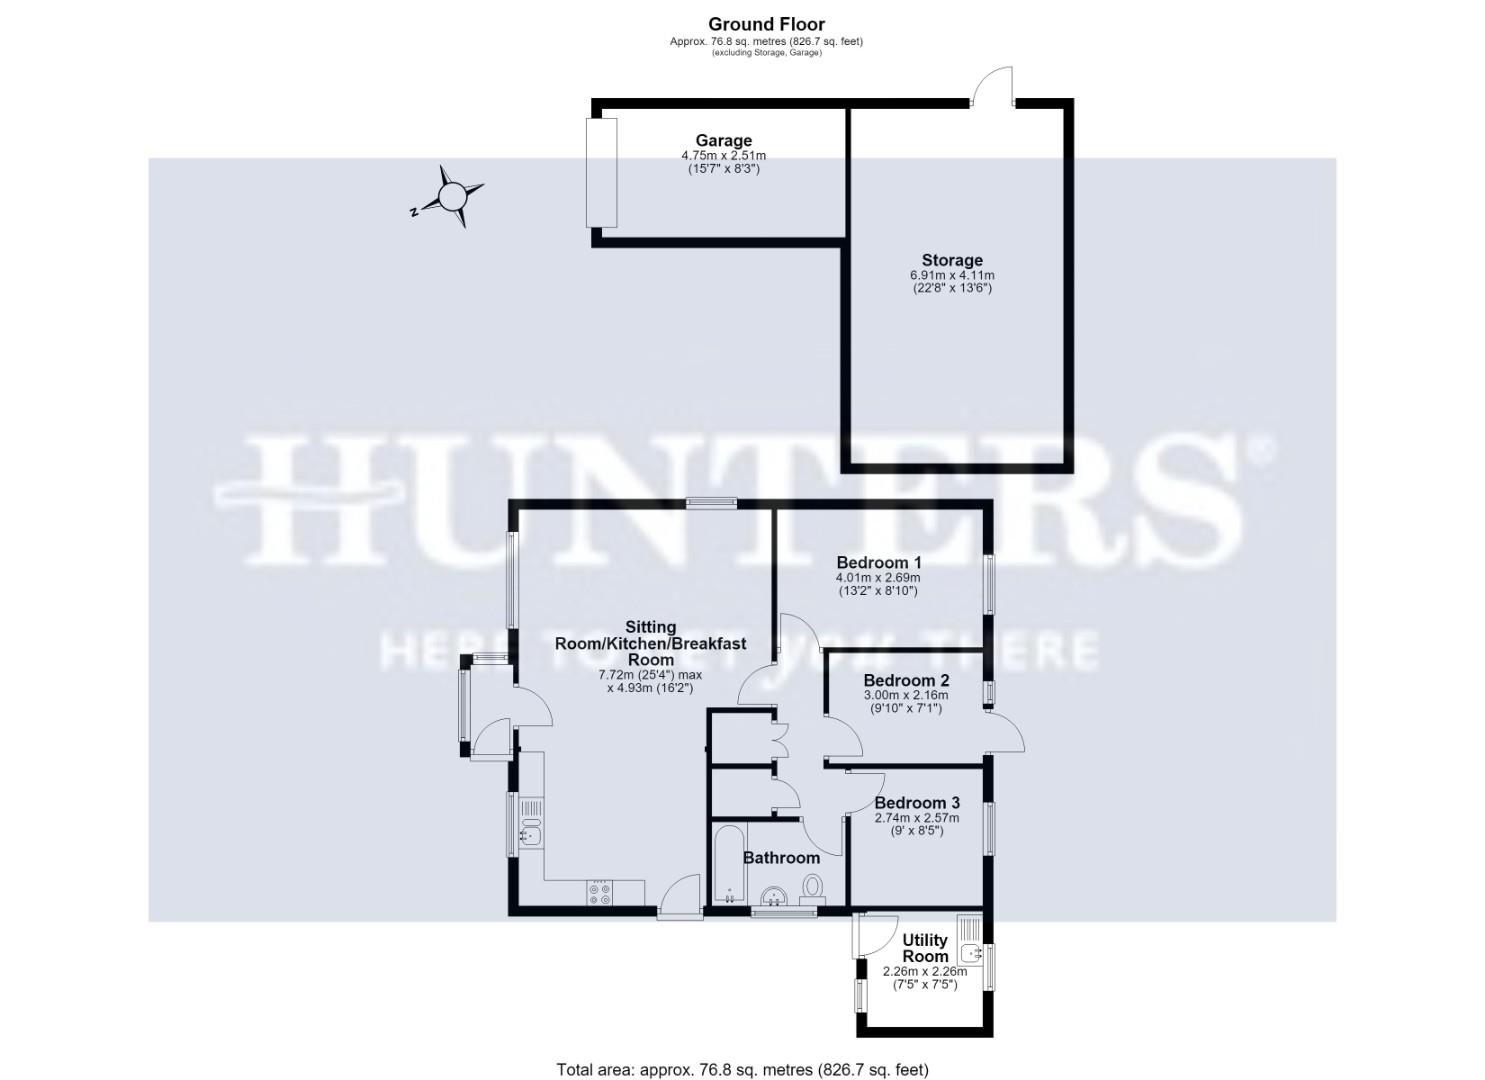
Upon entering, you are welcomed by an inviting entrance porch that leads into a spacious lounge with wood-burning stove. The dual-aspect windows allow natural light to flood the room while offering delightful views of the surrounding landscape. The lounge seamlessly connects to a newly fitted kitchen/breakfast room, which is equipped with high-quality NEFF appliances, including a microwave, oven, four-ring gas hob, slim-line dishwasher, and an integral fridge/freezer. A window in the kitchen overlooks the front of the property, ensuring you can enjoy the scenery while cooking.
The inner hallway, accessible from the living room, features two storage areas and leads to three well-proportioned bedrooms. Two of these bedrooms are doubles, both with windows that overlook the rear garden, while the third bedroom boasts doors that open onto a lovely rear terrace with leafy aspect. The bathroom is thoughtfully designed with a corner shower, wash hand basin, and a wc with a hidden cistern.
Outside, the property is approached via steps leading to the front door, with gated access to the side where a convenient utility room awaits, providing space for a washing machine and tumble dryer, along with additional storage. The well-tended rear garden is a true highlight, featuring a patio area that leads to a terrace with wrought iron balustrades, descending to further lower patio area. Enclosed by fencing, the garden offers a leafy aspect, perfect for relaxation and outdoor entertaining. There is also a substantial under-croft/storage area beneath the property.
The front of the property boasts driveway parking for two cars, leading to an integral garage located beneath the bungalow. This delightful home, tucked away at the end of a small cul-de-sac, is a must-see for anyone seeking a peaceful home.
Anti-Money Laundering (AML) Compliance
Estate agents operating in the UK are legally required to carry out Anti-Money Laundering (AML) checks in line with regulations set by HM Revenue and Customs (HMRC). At Hunters Dursley, we use Moverly to facilitate these checks as part of our commitment to compliance and transparency. It is mandatory for both buyers and sellers to complete AML verification before a property transaction can proceed. A fee will be charged for each individual AML check carried out.
Holywell Road is situated on the sought after Norman Hill Development which is well positioned for easy access into Dursley Town Centre and Cam Village with excellent day to day amenities including Tesco Supermarket at Cam, Sainsburys Supermarket in Dursley and a full range of independent retailers. Dursley is an excellent commuting point for those travelling on a daily basis to Gloucester, Bristol or Cheltenham via the A38 and M5 motorway network. There is a main line train station at Box Road, Cam; serving Bristol and London (Paddington) via Gloucester.
| Tenure: | Freehold |
|---|---|
| Council Tax Band: | D |
| Tax Band | % | Taxable Sum | Tax |
|---|
Want to explore Holywell Road, Norman Hill, Dursley further? Explore our local area guide
Struggling to find a property? Get in touch and we'll help you find your ideal property.